
AXALLOY Precision | Shenzhen, China
5-Axis Titanium Machining Services
Grade 2 / Grade 5 / Grade 23
AXALLOY Precision is a Shenzhen-based CNC machining partner specializing in complex, high-value components made from difficult-to-machine alloys. Our 5-axis titanium machining service supports international engineering, procurement, and quality teams from prototype development through low-volume and repeat production, with controlled documentation and dependable communication.
If your project involves thin walls, critical interfaces, tight GD&T, or demanding surface requirements in titanium, we are built for that work.
Request a Quote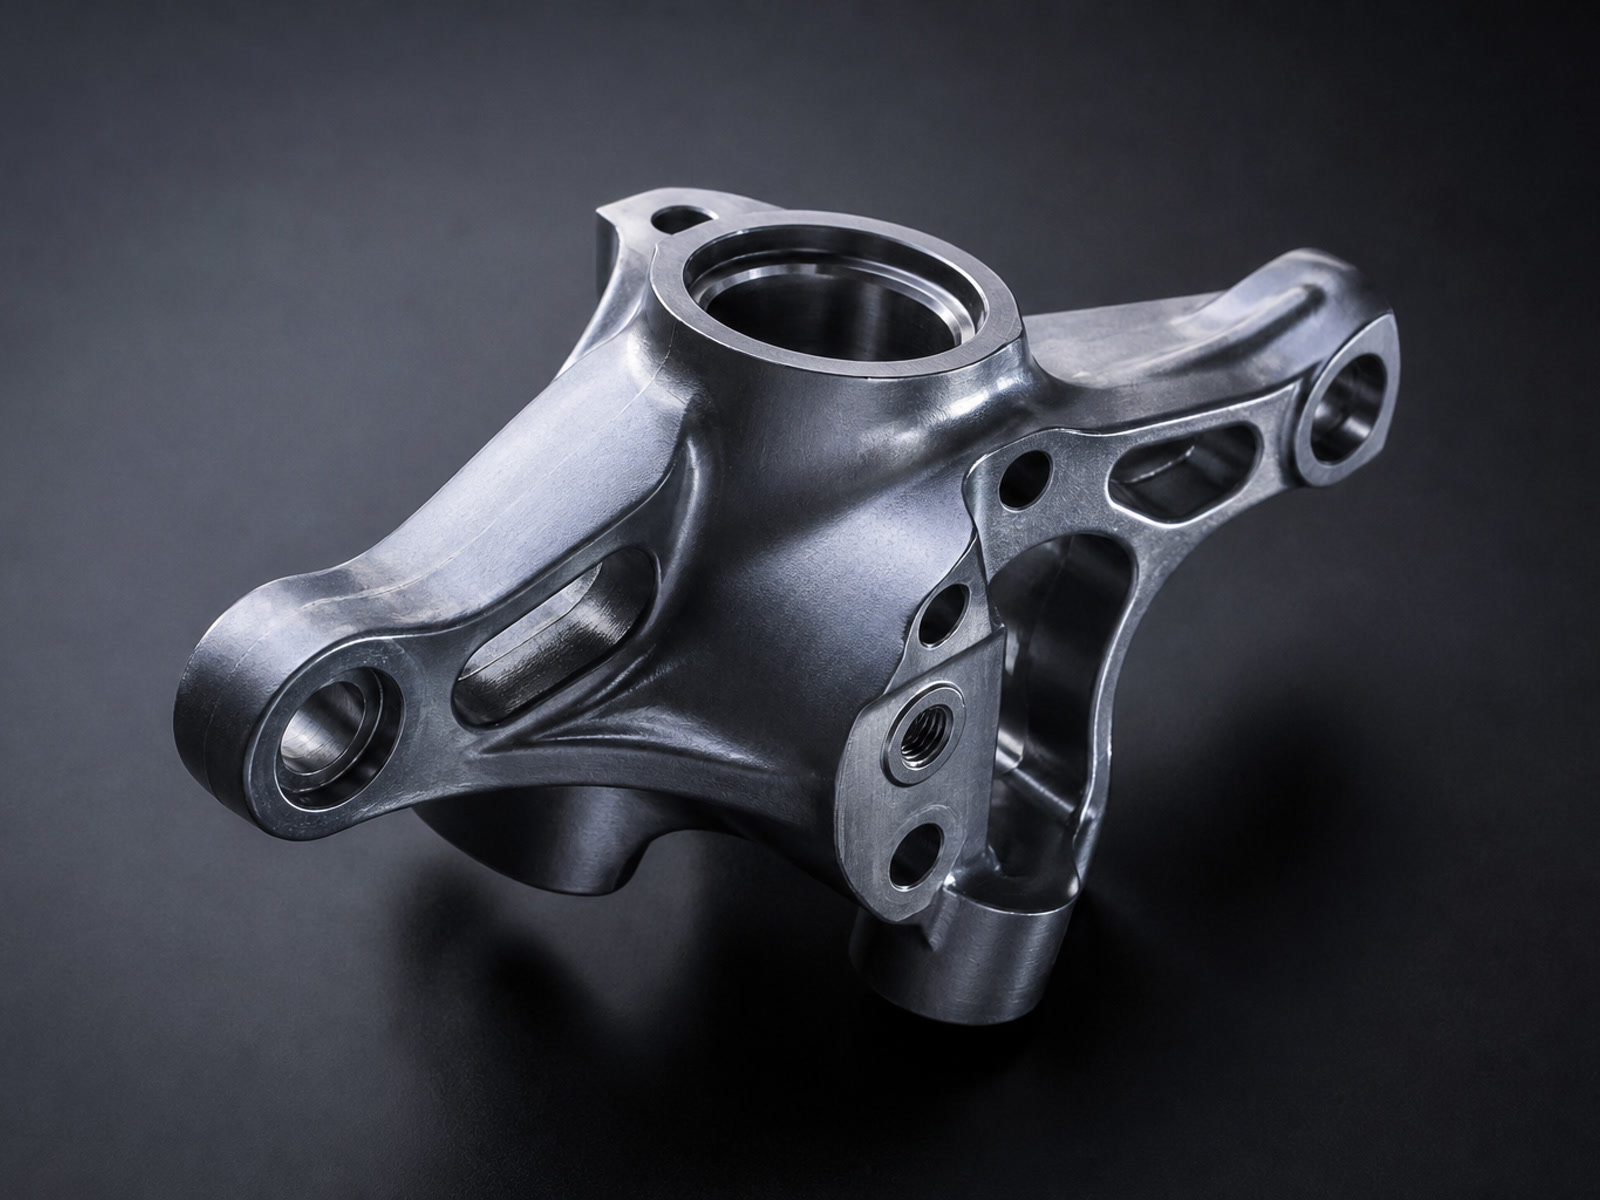
Why 5-Axis Titanium Machining Matters
Titanium is valued for high strength-to-weight ratio and corrosion resistance, but it is also known for heat concentration, tool wear, and sensitivity to improper cutting parameters. 5-axis machining helps control these risks by enabling:
Protect datums and feature relationships by reducing re-fixturing between operations.
Reach complex surfaces, deep pockets, and compound angles with optimal tool orientation.
Achieve tighter position, flatness, and concentricity on critical interfaces.
Optimize tool orientation and shorten tool stick-out for better surface quality.
Titanium Materials We Machine
We routinely machine titanium alloys used in aerospace, medical, energy, and high-performance industrial equipment:
- Titanium Grade 2
- Titanium Grade 5 (Ti-6Al-4V)
- Titanium Grade 23 (ELI)
- Additional grades supported: Grade 9, Grade 12 and other specialty metals on request
We evaluate material behavior, geometry, tolerances, surface requirements, inspection strategy, and production volume before defining the machining process for your titanium components.
Core Capabilities for 5-Axis Titanium Components
5-Axis CNC Milling
Complex titanium geometry with tight feature control.
- Machining types: 3-axis / 4-axis / 5-axis CNC milling
- Max 5-axis part size: Ø500 × 400 mm
- Positioning accuracy: ±0.005 mm
- Repeatability: ±0.003 mm
- Milling tolerance: down to ±0.005 mm
- Min internal corner radius: R0.3 mm
- Min wall thickness: 0.5 mm
- Operations: contouring, pocketing, drilling, tapping, boring, thread milling
Suitable for impellers, blades, housings, manifolds, brackets, plates, and complex structural components.
Turning & Mill-Turn
Fewer setups, stronger feature relationships for rotational parts.
- Turning tolerance: down to ±0.005 mm
- Concentricity: down to 0.008 mm
- Mill-turn configuration: main/sub spindle, C/Y axis, live tooling (up to 9 axes)
Suitable for connectors, nozzles, valve parts, shafts, sleeves, and multi-feature rotational components.
EDM & Precision Grinding
When titanium design requirements demand special feature control or finishing routes.
- Wire EDM: accuracy ±0.005 mm, finish Ra 0.8 μm
- Sinker EDM: internal corner radius R0.05 mm, finish Ra 0.4 μm
- Precision grinding: tolerance ±0.002 mm, finish Ra 0.2 μm
Typical Tolerances & Surface Finish
| Capability | Standard / Best Achievable |
|---|---|
| Standard dimensional tolerance | ±0.010 mm |
| Precision dimensional tolerance | ±0.005 mm |
| Position tolerance | down to 0.010 mm |
| Flatness | down to 0.005 mm |
| Concentricity | down to 0.008 mm |
| Standard surface finish | Ra 1.6 μm |
| Precision machined finish | Ra 0.8 μm |
| Ground surface finish | down to Ra 0.2 μm |
If you have tighter functional requirements, share the critical features and inspection plan—we will confirm feasibility and the best process route.
Prototypes to Repeat Production
AXALLOY supports the full lifecycle:
- Prototype quantity: 1–20 parts
- Low-volume production: 20–500 parts
- Batch production: 500–10,000+ parts
- MOQ: 1 part
- Prototype lead time: 5–10 business days
- Standard lead time: 10–20 business days
- Expedited service: available
Best-fit projects are typically high-value prototypes, low-volume/high-mix, or repeat programs that require a stable process and consistent documentation.
Inspection, Traceability & Quality Documentation
Our inspection and reporting support procurement and quality teams that need evidence—not assumptions.
Inspection Capabilities
- CMM range: 700 × 1,000 × 600 mm
- CMM accuracy: up to 1.8 + L/300 μm
- Optical measurement accuracy: ±0.002 mm
- Temperature-controlled inspection room
- First article inspection, in-process inspection, final inspection available
Documentation Available
- Material Test Report / Mill Test Certificate
- Certificate of Conformance (CoC)
- First Article Inspection Report (FAI)
- Ballooned drawing + full dimensional reports
- Surface roughness report
- Heat treatment / coating certificates
- Material & lot traceability
- Special process records
Industries & Teams We Support
AXALLOY is best suited to customers that value manufacturability, process control, documentation, and dependable communication—not simply the lowest unit price.
Industries:
Typical decision-makers we work with:
- Engineering (design, manufacturing, mechanical)
- Procurement (sourcing, commodity management)
- Quality (SQE, quality managers)
DFM Support for Titanium Parts
To reduce risk and shorten iteration cycles, we can provide:
- Drawing and tolerance review (GD&T and critical features)
- Fixturing approach for 5-axis stability and repeatability
- Surface finish strategy (machined vs. ground)
- Hole/thread strategy for difficult titanium features
- Inspection planning aligned to functional requirements
What to Send for a Fast, Accurate Quote
Strong project inputs help us respond quickly and accurately:
- 3D model (STEP/STP, IGES/IGS, X_T/X_B, SLDPRT, SAT)
- 2D drawing (PDF/DWG/DXF) with GD&T and notes
- Material grade (e.g., Ti Grade 5 / Grade 23)
- Quantity (prototype and expected repeat volume)
- Required surface finish and any special processes
- Required documentation (FAI, full dimensional, traceability, etc.)
- Target delivery date and shipping destination
Max upload size: 500 MB per RFQ. Metric and imperial drawings accepted.
Request a Quote: 5-Axis Titanium Machining
If you have a titanium part that is difficult to fixture, sensitive to datum shift, or tight on GD&T, AXALLOY Precision can help you establish a stable machining route from prototype to repeat production.
Send your drawings/models and requirements to begin.