
CNC Design Review
CNC Design Review: Your Fastest Path to RFQ Approval with AXALLOY Precision
AXALLOY Precision is a Shenzhen-based CNC machining partner specializing in complex, high-value components made from difficult-to-machine alloys. We support international engineering, procurement and quality teams from prototype development through low-volume and repeat production.
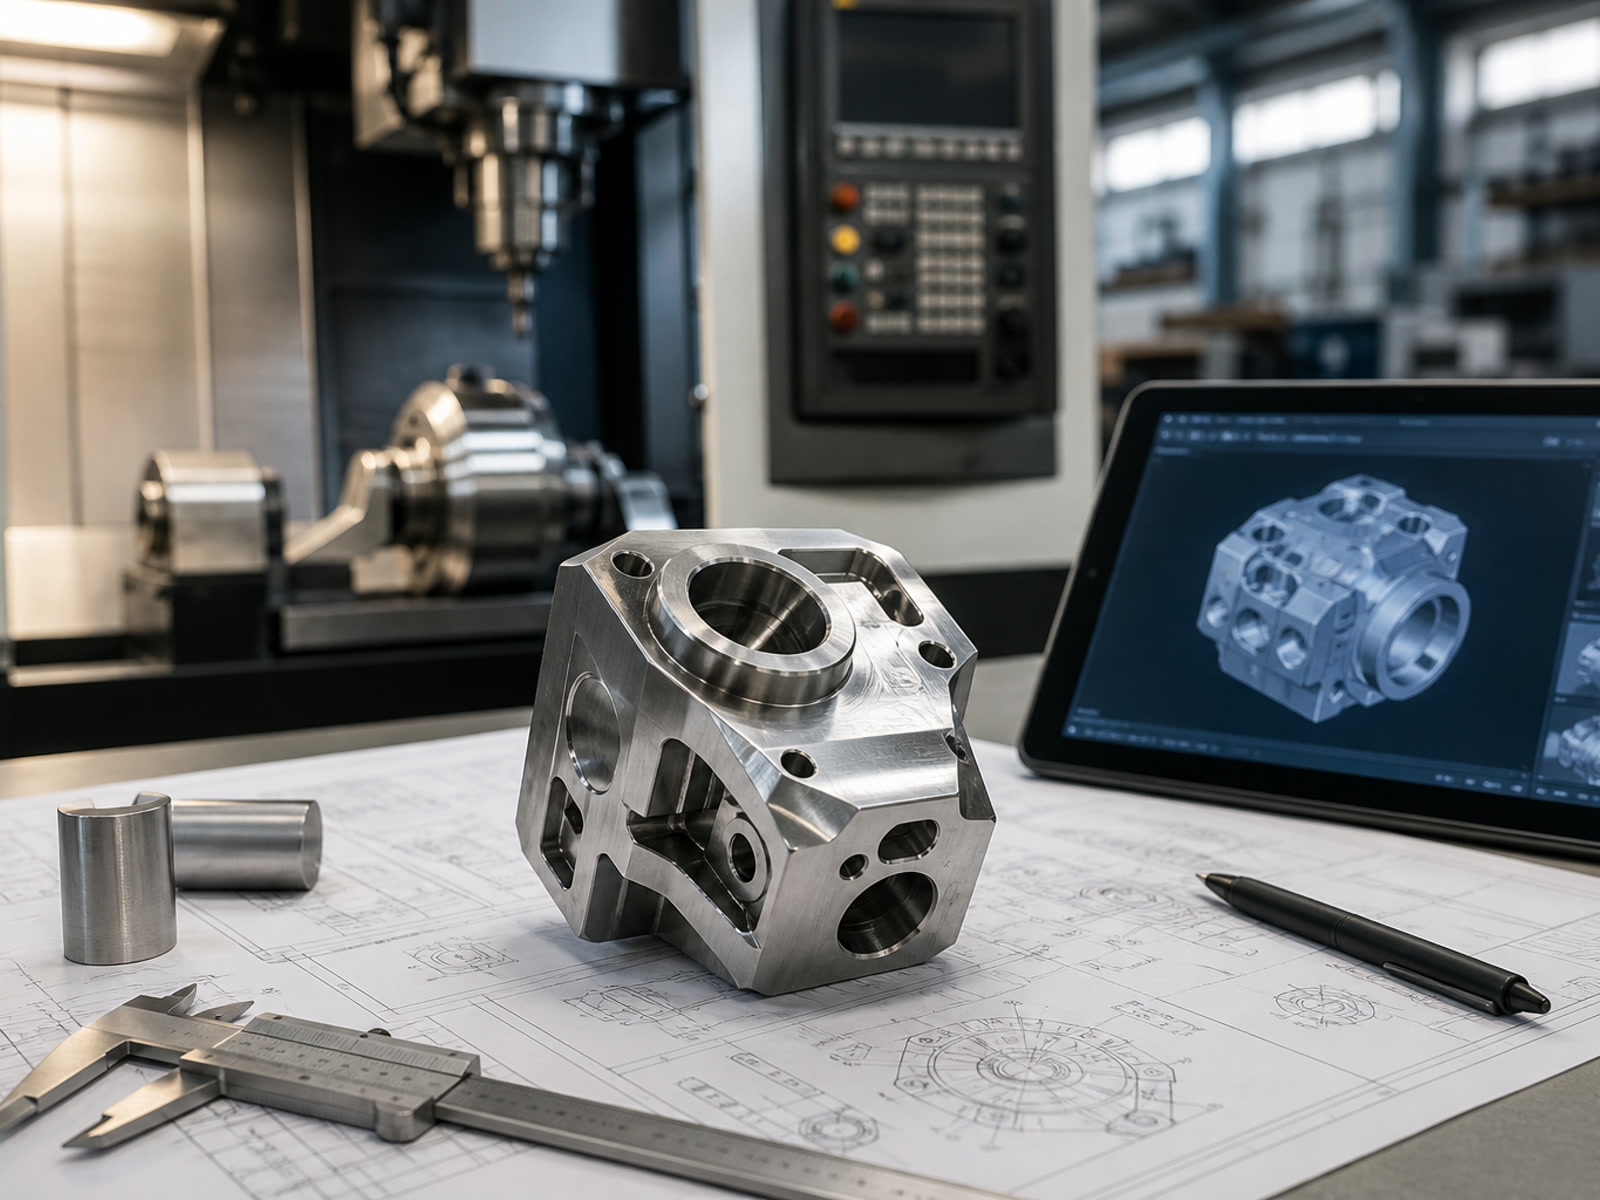
As your partner, we provide CNC Design Review to deliver clear, actionable feedback on manufacturability, tool paths, fixture requirements and production process. This helps you finalize drawings before quoting, shorten lead times, reduce rejection risk and control total costs — all while supporting the demanding materials and tight tolerances that matter for your aerospace, medical, energy or precision equipment projects.
Key Benefits You Receive
-
Early identification of complex geometries, thin walls and critical interfaces so you can correct issues before they affect production.
-
Clear recommendations on the best machining process (3/4/5-axis milling, mill-turn or Swiss CNC) for your specific alloys and features.
-
Defined minimum features, tolerances and surface requirements that match our actual capabilities.
-
Fewer changes during RFQ quoting, faster internal production planning and smoother hand-off to our shop.
-
Stronger process control and documentation that aligns with your engineering and quality requirements.
How CNC Design Review Helps You Get the RFQ Approved Faster
Typical projects that require review include parts with complex pockets, thin walls, precision bores or multiple features that standard vendors may not handle reliably. When we review your complete 2D drawings and 3D models (STEP, IGES, SAT, etc.), we map every critical surface, tolerance and material behavior to our supported processes. This gives you:
0
Reduced re-work and scrap during prototype or low-volume runs.
5-20
More predictable lead times (5–20 business days depending on volume).
Optimized
Lower overall part cost through optimized fixture planning and tool usage.
Full
Material traceability and quality records ready from the first day of production.
Supported File Formats for Your CNC Design Review
-
3D CAD
STEP, STP, IGES, IGS, X_T, X_B, SLDPRT, SAT
-
2D Drawings
PDF, DWG, DXF
-
Compressed
ZIP, RAR
-
Images
JPG, PNG, TIFF
Maximum upload size per RFQ: 500 MB
Units: We accept both metric and imperial units.
Material Focus
We routinely machine nickel-based superalloys, titanium alloys, precipitation-hardening stainless steels, duplex/super duplex stainless steels, cobalt-based alloys and selected specialty metals.
Typical Grades
Production & Tolerance Capabilities
| Parameter | Standard Capability |
|---|---|
| Supported Production Volume | 1–10,000+ parts |
| Prototype Quantity | 1–20 parts |
| Low-Volume Production | 20–500 parts |
| Batch Production | 500–10,000+ parts |
| Standard Dimensional Tolerance | ±0.010 mm |
| Precision Dimensional Tolerance | ±0.005 mm |
| Standard Angular Tolerance | ±0.5° |
| Precision Angular Tolerance | ±0.1° |
| Position Tolerance | Down to 0.010 mm |
| Flatness | Down to 0.005 mm |
| Concentricity | Down to 0.008 mm |
| Standard Surface Finish | Ra 1.6 μm |
| Precision Machined Finish | Ra 0.8 μm |
| Ground Surface Finish | Down to Ra 0.2 μm |
| EDM Surface Finish | Down to Ra 0.8 μm |
| Minimum Wall Thickness | 0.5 mm |
| Minimum Machined Hole Diameter | Ø0.5 mm |
| Minimum Thread Size | M1.0 |
| Maximum Part Weight | 1,000 kg |
| Standard Lead Time | 10–20 business days |
| Prototype Lead Time | 5–10 business days |
| Expedited Service | Available |
Core Machining Capabilities You Can Use After Review
CNC Milling
- Max 3-Axis Part Size: 1,000 × 600 × 600 mm
- Max 4-Axis Part Size: Ø500 × 800 mm
- Max 5-Axis Part Size: Ø500 × 400 mm
- Max Table Load: 800 kg
- Spindle Speed: 20,000 rpm
- Positioning Accuracy: ±0.005 mm (repeatability ±0.003 mm)
- Operations: facing, contouring, pocketing, drilling, tapping, boring, thread milling
- Suitable parts: housings, brackets, manifolds, impellers, blades, complex structural components
CNC Turning
- Max Turning Diameter: Ø500 mm
- Max Turning Length: 1,000 mm
- Turning Tolerance: ±0.005 mm
- Operations: turning, facing, grooving, threading, boring, drilling, parting
Mill-Turn Machining
- Max Machining Diameter: Ø400 mm
- Max Machining Length: 800 mm
- Controlled Axes: Up to 9
- Operations: turning, milling, drilling, tapping, grooving
Swiss CNC Turning
- Max Bar Diameter: Ø32 mm
- Min Part Diameter: Ø0.5 mm
- Operations: turning, milling, cross drilling, slotting, threading
Wire EDM & Sinker EDM
- Max Workpiece Size: 600 × 400 × 300 mm (wire) / 500 × 350 × 300 mm (sinker)
- Cutting Accuracy: ±0.005 mm
- Surface Finish: down to Ra 0.8 μm (wire) / Ra 0.4 μm (sinker)
- Ideal for: narrow slots, sharp corners and hard-to-reach features in Inconel, Hastelloy, titanium and stainless steels
Precision Grinding
- Grinding Tolerance: down to ±0.002 mm
- Surface Finish: down to Ra 0.2 μm
- Suitable for: shafts, sealing surfaces and bearing fits
Inspection and Documentation
We provide full traceability and quality records:
-
Material Test Report, Mill Test Certificate, Certificate of Conformance
-
First Article Inspection Report
-
Ballooned Drawing Report
-
Full Dimensional Inspection Report
-
Surface Roughness Report
-
Heat Treatment Certificate, Coating Certificate
-
Custom Inspection Plans and in-process checks
CMM Measurement Accuracy
All CMM work uses a temperature-controlled room with equipment calibrated to 1.8 + L/300 μm accuracy.
Our Approach to Every Project
We evaluate material behavior, geometry, tolerances, surface requirements, inspection strategy and production volume before defining the machining process. This structured review ensures every part we quote is process-capable and meets your exact requirements.
Ready to strengthen your RFQ response? Upload your 2D drawings and 3D models today. Our engineering team will return a detailed CNC Design Review report with specific recommendations, process options and cost impact within the standard timeframe. This step significantly improves the chance that your proposal is accepted — because the part is already proven manufacturable and the risks are eliminated.
AXALLOY Precision
Where complex alloys meet precise, repeatable production.
Contact Us With Your Drawings
Start Your CNC Design Review Today
Contact us with your drawings for your next CNC Design Review.