
CNC Cylindrical Grinding Services
Precision Cylindrical Grinding for Difficult Alloys: Achieve ±0.002 mm Tolerances
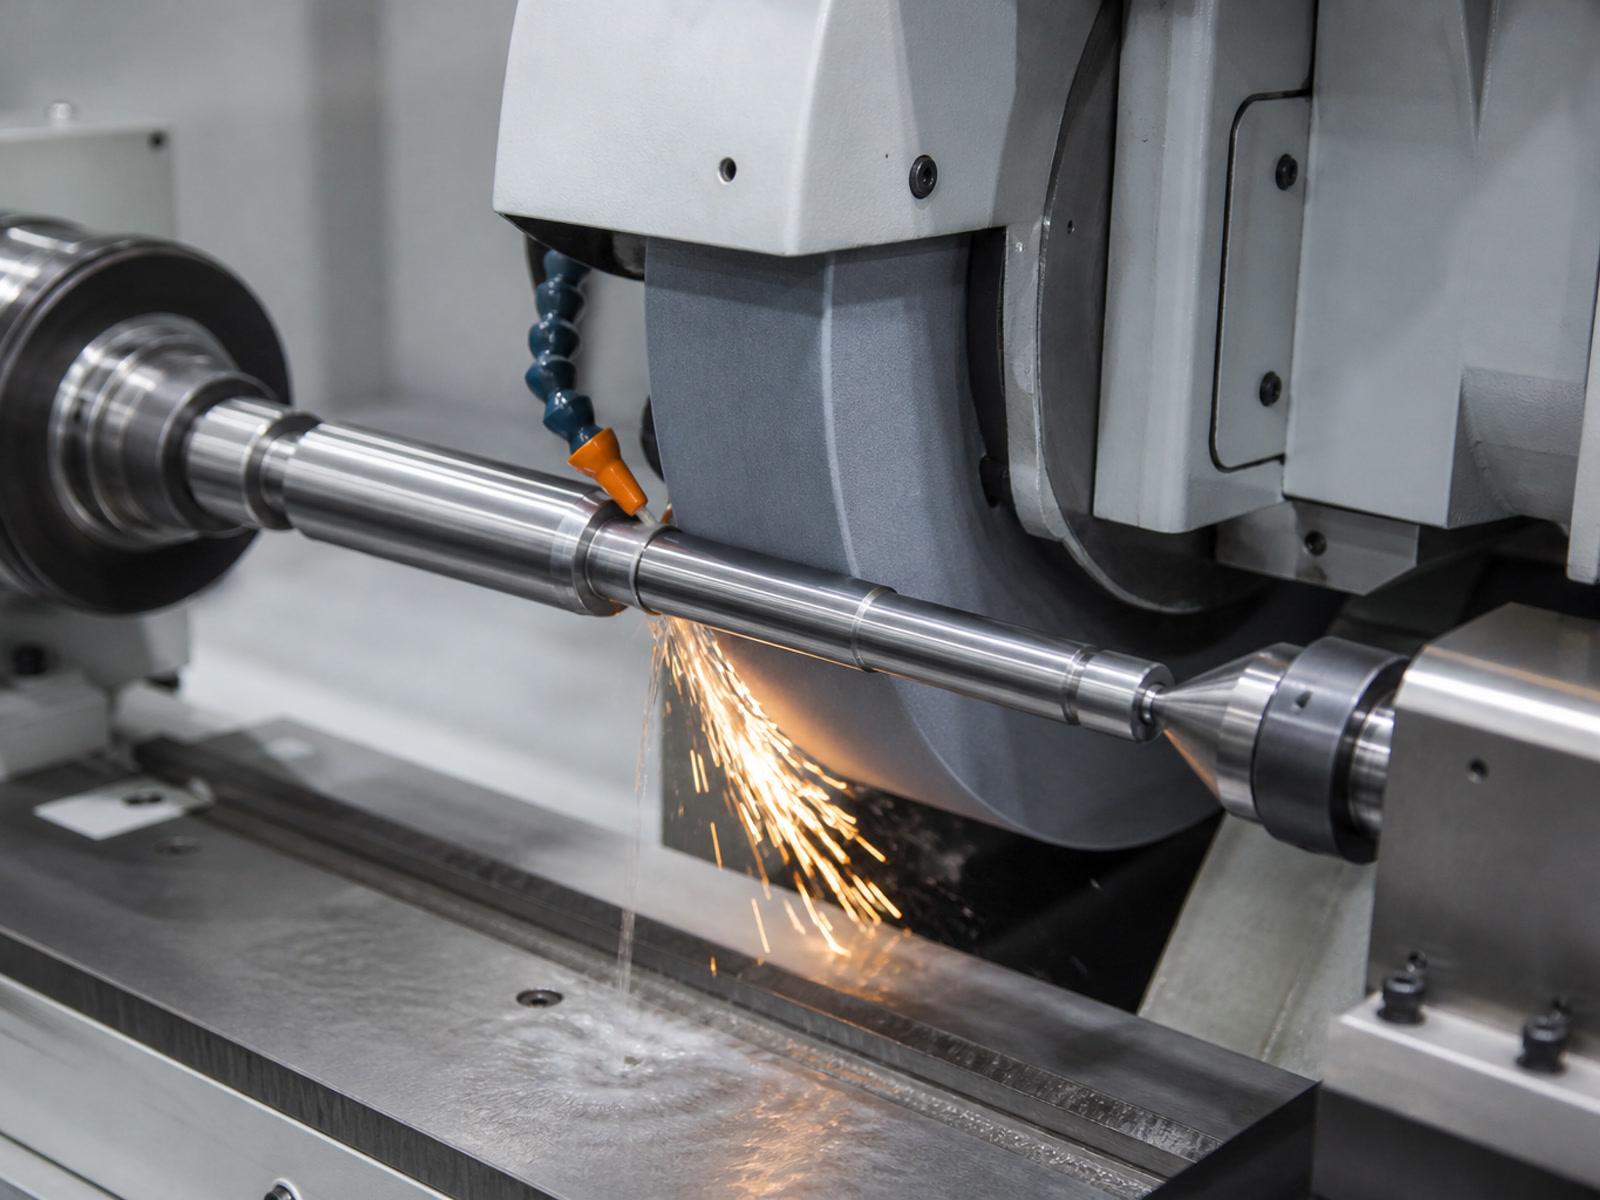
When your components require exact bearing fits, flawless sealing surfaces, or precise concentricity, standard turning is rarely enough. At AXALLOY Precision, we provide CNC cylindrical grinding services specifically tailored for difficult-to-machine alloys.
We support engineering, procurement, and quality teams by transforming raw materials like Inconel, Titanium, and hardened Stainless Steels into high-value, tight-tolerance components. Whether you are validating a new aerospace prototype or setting up repeat low-volume production for medical devices, we deliver the process control and documentation you need to assemble with confidence.
Submit Your 2D/3D Files for a Machining Review and QuoteWhat You Gain from Our Cylindrical Grinding Process
We do not just remove material; we engineer the grinding process based on your material's behavior, geometry, and final application. Here is exactly what our capabilities mean for your project:
-
1
Interference-Free Assembly
By holding diameter tolerances down to ±0.002 mm and cylindricity to 0.003 mm, we ensure your shafts, pins, and sleeves slide into bearings or housings exactly as designed, eliminating costly manual fitting on your assembly line.
-
2
Leak-Proof Sealing Surfaces
We achieve surface finishes down to Ra 0.2 μm. For fluid control, oil & gas, or hydraulic applications, this mirror-like finish guarantees optimal O-ring seating and prevents pressure leaks.
-
3
Zero Thermal Damage on Hard Metals
Grinding superalloys generates intense heat. We control wheel selection, feed rates, and coolant application to prevent surface burning, micro-cracking, or warping in heat-sensitive materials like Titanium and Nitinol.
-
4
Reduced Supply Chain Risk
By combining CNC turning, milling, and cylindrical grinding under one roof, we take full responsibility for the finished part. You avoid the delays and quality risks of moving parts between multiple specialized vendors.
How Predictable Lead Times Protect Your Schedule
We understand that in advanced manufacturing, a late part can stall an entire system build. We don't just promise "fast delivery"—we structure our production to actively protect your timeline:
Prototype Lead Times
5–10 Business Days
Getting ground prototypes in your hands quickly means your engineering team can perform physical design validation, test wear resistance, and lock in the final design without losing weeks in the development cycle.
Standard Production
10–20 Business Days
For low-volume and batch production (20 to 10,000+ parts), our controlled scheduling ensures your procurement team avoids line-down situations. You receive a steady, reliable supply of critical components exactly when your assembly schedule demands them.
Cylindrical Grinding & Precision Capabilities
Our grinding equipment and inspection tools are calibrated to handle demanding geometric tolerances on rotational parts.
| Parameter | Standard Capability |
|---|---|
| Maximum Cylindrical Grinding Diameter | Ø300 mm |
| Maximum Cylindrical Grinding Length | 1,000 mm |
| Grinding Tolerance | Down to ±0.002 mm |
| Roundness | Down to 0.002 mm |
| Cylindricity | Down to 0.003 mm |
| Concentricity | Down to 0.008 mm |
| Surface Finish | Down to Ra 0.2 μm |
| Supported Grinding Types | Cylindrical, Surface (up to 600×300×350mm), and Centerless |
| Suitable Components | Shafts, sealing surfaces, bearing fits, precision plates, hardened parts |
Engineered for Difficult Alloys
Cylindrical grinding is highly dependent on material hardness and thermal conductivity. We specialize in processing high-value metals that commodity machine shops often avoid.
Nickel-Based Superalloys
Inconel 718, 625, Hastelloy C-276, Monel K-500
Titanium Alloys
Grade 2, Grade 5 (Ti-6Al-4V), Grade 23
Stainless & PH Steels
17-4 PH, 15-5 PH, 316L, 440C
High-Temperature & Cobalt
A286, MP35N, Stellite, Cobalt Chrome
Tool Steels & Specialty
A2, D2, H13, M2, Nitinol, Tungsten
Quality Assurance & Traceability You Can Trust
For OEMs and Tier 1 suppliers in aerospace, medical, and energy sectors, a part is only as good as the paperwork that accompanies it. We operate a temperature-controlled inspection room to verify sub-micron tolerances, utilizing CMMs (up to 1.8 + L/300 μm accuracy) and precision profile measurement tools.
When you receive your ground components, you also receive peace of mind through comprehensive documentation:
- ✓ Material Test Reports & Mill Test Certificates
- ✓ First Article Inspection (FAI) Reports
- ✓ Full Dimensional & Ballooned Drawing Reports
- ✓ Surface Roughness & Hardness Testing Reports
- ✓ Heat Treatment & Coating Certificates
- ✓ Full Material and Lot Traceability
Inspection Capabilities
Start Your RFQ
Ready to lock in a stable production route for your precision cylindrical grinding projects? We review your geometry, material, and tolerances to provide actionable DFM feedback and a reliable quote.
What we need for an accurate quote:
-
3D
CAD Files
STEP, STP, IGES, X_T, SLDPRT
-
2D
Drawings with Defined Tolerances
PDF, DWG, DXF
-
DOC
Requirements
Material specifications, expected quantities, and required quality documentation
Maximum upload size: 500 MB per RFQ. Metric and Imperial units accepted.
Upload Your Drawings and Request a Quote Today