
Difficult-Alloy CNC Turning
Difficult-Alloy CNC Turning — Precision Turned Parts in Inconel, Hastelloy, Titanium & PH Stainless
We machine difficult-alloy CNC turned and mill-turned components—from prototype (1–20 pcs) to repeat production (up to 10,000+ pcs)—with tight tolerances, controlled inspection, and export-ready documentation.
Send your drawings for an RFQ:
STEP/IGES + PDF (or DWG/DXF) • Metric/Imperial • Up to 500 MB per RFQ
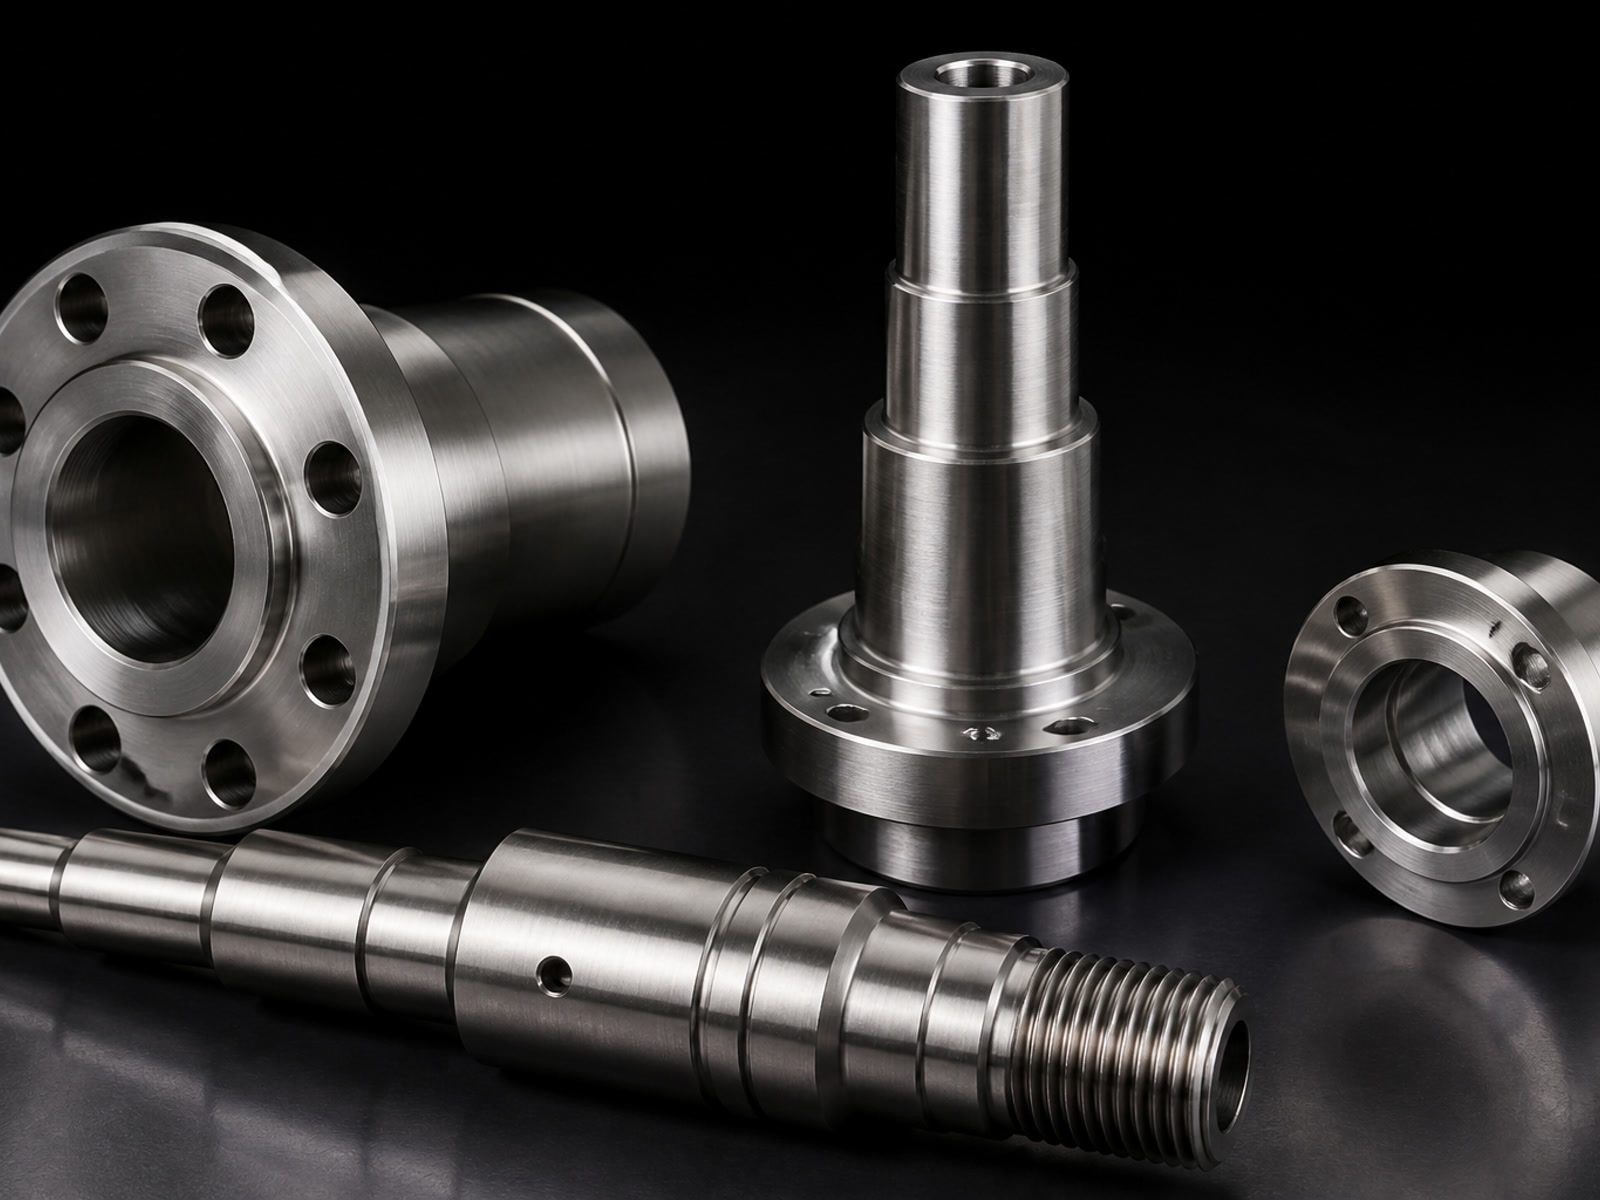
Why AXALLOY for difficult-alloy turning programs
When alloys fight the process—work hardening, tool wear, heat, distortion—your risk is rarely "can it be turned," but can it be turned repeatedly with predictable dimensions and documentation.
We're set up for buyers and engineers who prioritize manufacturability, process control, traceability, and dependable communication over the lowest unit price.
Stable Process Route
Proven machining strategies for tough materials and tight GD&T requirements.
Fewer Setups
Live tooling and mill-turn capability protect critical feature relationships.
Inspection Evidence
FAI reports, full dimensional documentation, and material traceability on every order.
Prototype-to-Production
Continuity from first article to repeat programs—same team, same standards.
Difficult-Alloy CNC Turning Capabilities
CNC Turning
2-Axis + Live Tooling
- Max turning diameter: Ø500 mm
- Max turning length: 1,000 mm
- Max bar capacity: Ø80 mm
- Tolerance: down to ±0.005 mm
- Concentricity: down to 0.008 mm
- Roundness: down to 0.005 mm
- Min machined diameter: Ø1.0 mm
- Min thread size: M1.0
Ops: turning, facing, grooving, threading, boring, drilling, parting
Mill-Turn
Multi-Axis, Fewer Setups
- Main/sub spindle, C-axis, Y-axis, live tooling (up to 9 axes)
- Max diameter: Ø400 mm
- Max length: 800 mm
- Bar: Ø65 mm
- Typical tolerance: ±0.008 mm
- Live tools up to 12,000 rpm
Ideal for: valve parts, connectors, nozzles, multi-feature rotational components
Swiss Turning
Small, High-Precision Parts
- Max bar: Ø32 mm
- Max length: 300 mm
- Min part diameter: Ø0.5 mm
- Min thread: M0.8
- Tolerance: down to ±0.005 mm
Ideal for: pins, small shafts, precision fittings, connectors
Materials We Turn
We routinely machine difficult-to-machine alloys across these families:
- Nickel-based superalloys:Inconel 718/625 (plus 600/601/690/706/725/X-750), Waspaloy, Nimonic, Rene alloys
- Hastelloy:C-276, C-22, B-2
- Monel:400, K-500
- Titanium:Grade 2 / 5 / 23 (and 9/12)
- PH stainless:17-4 PH, 15-5 PH
- Duplex / Super Duplex:2205, 2507
- Cobalt alloys:MP35N, L605, Stellite
- Also supported:A286, Nitronic 50/60, tool steels, specialty metals (case-dependent)
Typical Parts We Quote
If your part has a history of chatter, taper drift, burr issues, or unstable concentricity in these alloys, we'll review geometry + tolerance stack and propose a safer route.
- Shafts, sleeves, bushings, pins
- Valve components, nozzles, fittings, connectors
- Threaded parts (fine threads, controlled runout)
- Parts with cross-holes, milled flats, keyways, off-center features (mill-turn)
- Tight sealing diameters and bearing fits (with grinding support when required)
Tolerances, Finish & Secondary Processes
General Machining Capability
Supported Special Processes
- EDM, precision grinding, heat treatment
- Passivation, coating
- Deburring, marking, cleaning
- Assembly support
Inspection, Traceability & RFQ-Ready Documentation
For aerospace, medical, semiconductor equipment, energy, and other controlled builds, we support inspection planning and export-ready records.
Inspection Capabilities
- CMM range700 × 1,000 × 600 mm
- Optical measurement accuracy±0.002 mm
- Surface roughness measurementRa 0.05–40 μm
- Hardness testingRockwell / Brinell / Vickers
- EnvironmentTemperature-controlled room
Common Deliverables (Request in RFQ)
- Material Test Report / Mill Test Certificate
- Certificate of Conformance (CoC)
- First Article Inspection (FAI) report
- Ballooned drawing + full dimensional report
- Surface roughness report
- Heat treatment / coating certificates
- Lot traceability + special process records
Lead Time & Production Volume
1 pc
Minimum Order
5–10
Prototype Lead Time (Business Days)
10–20
Standard Lead Time (Business Days)
Yes
Expedited Service Available
10,000+
Volume Support (High-Mix, Repeat Programs)
What We Need to Quote Your Difficult-Alloy CNC Turning RFQ
To return a clean, procurement-ready quotation, please send:
3D model: STEP/STP, IGES/IGS, X_T, X_B, SLDPRT, SAT
2D drawing: PDF (DWG/DXF ok) with GD&T and critical features marked
Material & condition: alloy grade + spec (and heat treat state if applicable)
Quantity & schedule: prototype qty + expected annual/lot volumes
Quality requirements: FAI, full dimensional, CMM, traceability, certs
Surface requirements: Ra targets, coating/passivation, cleaning/packaging notes
Upload size: up to 500 MB per RFQ • Units: mm or inch
Request an RFQ — We Respond with Manufacturability Feedback
If you're sourcing difficult-alloy CNC turning and need a supplier who can control tolerance, concentricity, surface finish, and documentation, send us your files and requirements. We'll review manufacturability, propose a process route (turn vs. mill-turn vs. grind), and quote with clear lead time and inspection deliverables.
RFQ inputs to include:
Files + material + quantity + required certificates + target date.