
Plating for Precision CNC Machined Parts
with Traceability & Inspection Support
When you specify plating on a high-value component, you’re usually protecting a difficult-to-machine alloy, controlling electrical/contact performance, or meeting a corrosion requirement that can’t be solved by machining alone. I help engineering, procurement, and quality teams move from drawing to plated, inspected parts—without losing control of dimensions, documentation, or delivery risk.
If you have a 2D drawing + 3D model and a defined plating callout (or a functional requirement instead of a coating spec), send an RFQ and I’ll confirm feasibility, masking strategy, inspection plan, and what will happen to your critical dimensions after plating.
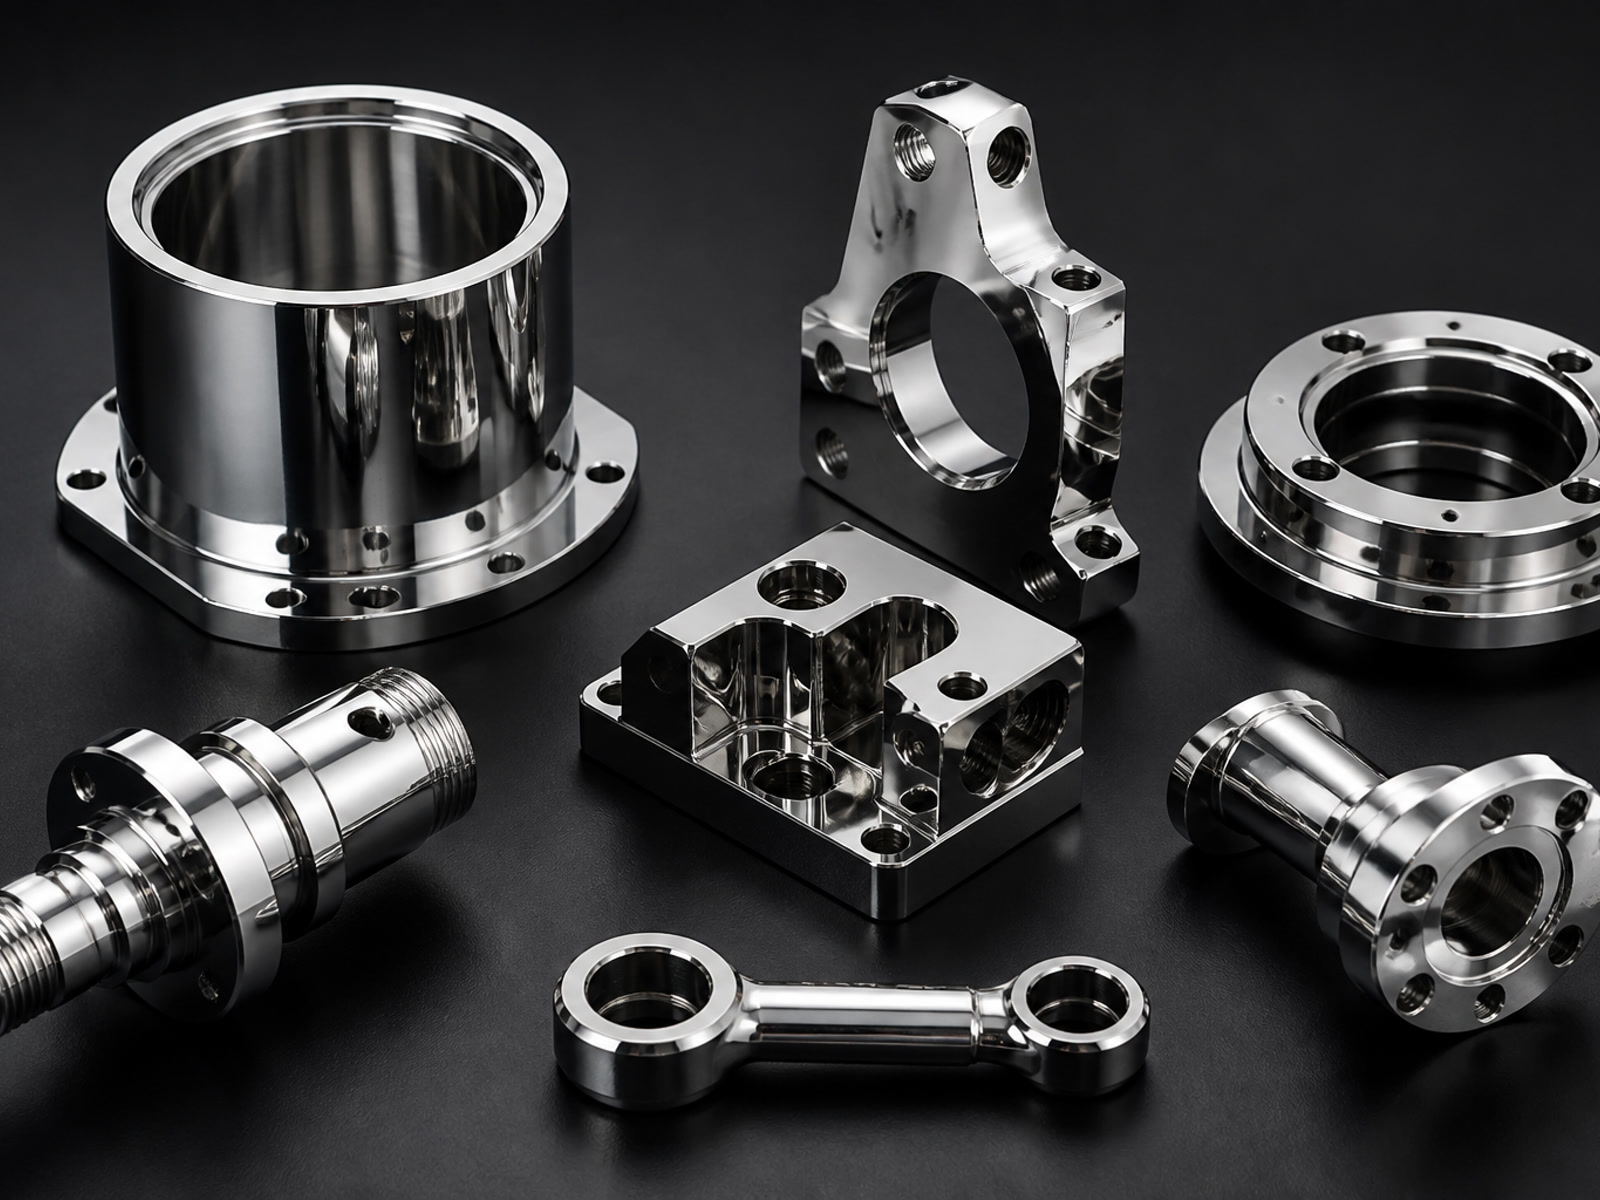
What you get when plating is managed as part of the machining plan
1) Dimension control that accounts for plating build-up
Plating changes size. If we treat it as “a finishing step,” you risk fit failures on sealing diameters, bearing seats, threads, or precision bores.
- •Early feedback on which features should be machined pre-plate vs post-plate (or ground after plating if needed).
- •Guidance on allowances for plating thickness so your assembly still fits the first time.
- •A defined approach for critical interfaces (e.g., mask, plug, or selectively plate).
2) Fewer surprises on cosmetic vs functional surfaces
Many parts have surfaces that must remain conductive, bondable, weldable, or low-friction.
- •A surface-by-surface review: what must be plated, what must not, and what should be protected during processing.
- •Deburring and edge handling before plating to reduce nodules, sharp-edge burn, or flaking risk.
3) Process records that support supplier-quality requirements
Plating often triggers documentation needs beyond basic machining.
- •Material traceability and part-to-lot tracking aligned with your project requirements.
- •Coating certificates and special-process records when requested.
- •First Article Inspection (FAI) and dimensional reports that make plated parts auditable.
4) Faster iterations on prototypes—and fewer redesign loops
Prototype schedules fail when plating is discovered late, masking is unclear, or thickness impacts tolerance stack-ups.
- •A defined routing before we cut metal (machining → deburr → cleaning → plating → verification), so you can validate design intent earlier.
- •A practical path from prototype to controlled repeat builds with the same process steps.
Plating applications we commonly support
Plating requirements vary by industry and function. Typical project drivers include:
- •Corrosion protection (marine, energy, oil & gas environments)
- •Electrical performance (contacts, connectors, semiconductor equipment components)
- •Wear/friction behavior (interfaces that see repeated assembly, sliding, or clamping)
If you’re unsure which plating is appropriate, share the operating environment (media, temperature, galvanic concerns) and mating materials. I can provide DFM feedback around surface preparation, masking, and dimensional impact.
Materials and geometries where plating planning matters most
Plating outcomes depend heavily on base material, geometry, and current density effects.
Common base materials we machine before plating
- •Nickel alloys: Inconel 718/625, Hastelloy C-276/C-22, Monel
- •Titanium: Grade 2 / 5 / 23
- •Stainless: 316L, 17-4 PH, 15-5 PH, duplex & super duplex
- •Specialty metals: MP35N and selected difficult alloys
Features that typically need plating-aware engineering
- •Thin walls (down to 0.5 mm) that can distort if mishandled
- •Tight positional and geometric relationships
- •Small holes (down to Ø0.5 mm) and small threads (down to M1.0, Swiss to M0.8)
- •Seal faces, bearing fits, and precision bores
How the RFQ-to-plated-parts workflow works
Drawing review
Plating callouts, thickness, specification, and any “no plate” zones
DFM feedback
Allowances, masking/plugging approach, edge condition, and risk areas
Process route
Machining sequence, special processes, and inspection points
Inspection & documentation
What is measured pre- and post-plating, and what reports you need
Delivery plan
Prototype vs repeat production routing, including expedited options
Capabilities relevant to plated precision parts
General machining + finishing capability (typical)
| Item | Capability |
|---|---|
| Supported production volume | 1–10,000+ parts |
| Prototype quantity | 1–20 parts |
| Standard dimensional tolerance | ±0.010 mm |
| Precision dimensional tolerance | ±0.005 mm |
| Position tolerance | Down to 0.010 mm |
| Flatness | Down to 0.005 mm |
| Concentricity | Down to 0.008 mm |
| Standard surface finish | Ra 1.6 μm |
| Precision machined finish | Ra 0.8 μm |
| Ground surface finish | Down to Ra 0.2 μm |
| Minimum wall thickness | 0.5 mm |
| Minimum machined hole diameter | Ø0.5 mm |
| Minimum thread size | M1.0 (Swiss: M0.8) |
| Standard lead time | 10–20 business days |
| Prototype lead time | 5–10 business days |
| Expedited service | Available |
Inspection & documentation (useful for plated-part qualification)
| Item | Capability |
|---|---|
| CMM measuring range | 700 × 1,000 × 600 mm |
| CMM accuracy | Up to 1.8 + L/300 μm |
| Optical measurement accuracy | ±0.002 mm |
| Surface roughness measurement | Ra 0.05–40 μm |
| Hardness testing | Rockwell, Brinell, Vickers |
| Temperature-controlled inspection room | Yes |
| First Article Inspection (FAI) | Available |
| Full dimensional inspection | Available |
| Material test report / MTC / CoC | Available |
| Coating certificate | Available |
| Material & lot traceability | Available |
RFQ checklist
To get you a clean quote and a controlled process plan for plating, please include:
- •2D drawing (PDF) + 3D model (STEP preferred)
- •Material grade and any heat treat condition
- •Plating specification, thickness range, and any masking requirements
- •Quantity (prototype and expected repeat volumes)
- •Critical features (CTQs) and inspection/report requirements (FAI, full dimensional, roughness, etc.)
- •Target date and delivery location
Accepted files: STEP/STP, IGES/IGS, X_T/X_B, SLDPRT, SAT, PDF, DWG, DXF (up to 500 MB per RFQ)
Request an RFQ for plated CNC machined parts
Send your drawing package and plating requirement. I’ll reply with:
- •A plating-aware manufacturing route (including masking/allowances if needed)
- •The inspection and documentation plan aligned with your quality needs
- •A quote that reflects total risk control—not just unit price