
Difficult-Alloy Precision CNC Machining
Prototype Alloy Parts — CNC machining for difficult alloys, from prototype to low-volume
We machine complex, high-value alloy components with full inspection and documentation. From one-off prototypes to controlled, repeat production, we deliver manufacturable, inspection-ready parts in Inconel, titanium, PH stainless, duplex and cobalt alloys.
- What we do: 3–5 axis milling, turning, mill-turn, Swiss, EDM and precision grinding for difficult alloys
- Who we serve: Engineering, procurement and quality teams that value process control, traceability and dependable communication
- Where we're based: Shenzhen, supporting North America, Europe, UK, Australia/NZ and advanced Asia
- Lead time: Prototypes 5–10 business days; standard 10–20 business days; expedited available
Why AXALLOY for Prototype Alloy Parts
Difficult alloys are our core
Inconel 718/625, Hastelloy C-276/C-22, Monel, Ti Grade 5/23, 17-4 PH, 15-5 PH, duplex/super duplex, cobalt alloys (MP35N, Stellite), A286 and more.
Process-driven results
We define tooling, parameters, fixturing, in-process checks and inspection strategy before cutting chips.
Engineering collaboration
Drawing review, DFM feedback, tolerance review, fixture planning and process development.
Inspection and documentation
FAI, full dimensional reports, ballooned drawings, MTRs, special-process records, C of C and traceability.
Dependable communication
Clear status updates, responsive feedback, export-ready packaging.
Capabilities at a glance
- Milling: 3-, 4- and 5-axis; complex contours, pockets, thin walls, precision interfaces
- Turning and mill-turn: Main/sub spindle, C/Y axes and live tooling for fewer setups and stronger feature relationships
- Swiss turning: Small precision components with cross-milling and back-working
- EDM: Wire and sinker for tight corners, thin webs and hardened/superalloy features
- Precision grinding: Surface, cylindrical and centerless for fits, flats and sealing surfaces
- Special processes: Heat treatment, passivation, coating, deburring, marking, cleaning and assembly support
- Volumes: 1–10,000+ parts; prototyping to repeat low-volume production
- Lead times: 5–10 business days (prototype); 10–20 business days (standard); expedited on request
Materials we machine
Our expertise spans the most challenging alloy families used in high-performance applications.
Nickel-based superalloys
Inconel 600/601/625/690/706/718/725/X-750; Hastelloy C-22/C-276/B-2/X; Waspaloy, Nimonic, Rene
Titanium
Grades 2, 5, 9, 12, 23
Stainless steels
304, 316L, 321, 410, 420, 440C, 15-5 PH, 17-4 PH
Duplex and super duplex
2205, 2507
Cobalt alloys
Cobalt Chrome, Stellite, L605, MP35N
High-temp steels
A286, Nitronic 50/60
Specialty metals
Nitinol, molybdenum, tungsten, copper-nickel
Tool steels
A2, D2, H13, M2
Typical tolerances and finishes
Actual capability depends on material, geometry and inspection method. We confirm achievable tolerances during DFM review.
Dimensional tolerances
Standard ±0.010 mm; precision ±0.005 mm
Angular tolerances
Standard ±0.5°; precision ±0.1°
Position / concentricity
Down to 0.010 mm / 0.008 mm
Flatness / roundness
Down to 0.005 mm / 0.005 mm (grinding to 0.003/0.002 mm)
Surface finish
Ra 1.6 μm standard; Ra 0.8 μm precision machining; grinding down to Ra 0.2 μm; EDM down to Ra 0.8 μm
Thin features
Min wall 0.5 mm; min machined hole Ø0.5 mm; min internal corner radius R0.3 mm (wire EDM for sharper)
Equipment envelope
- 3-axis milling travel: X 1,000 × Y 600 × Z 600 mm; table load up to 800 kg
- 4-axis: up to Ø500 × 800 mm
- 5-axis: up to Ø500 × 400 mm
- Turning: up to Ø500 × 1,000 mm; bar up to Ø80 mm
- Mill-turn: up to Ø400 × 800 mm; bar up to Ø65 mm; up to 9 controlled axes
- Swiss: bar up to Ø32 mm; length up to 300 mm; min diameter Ø0.5 mm
- Wire EDM: 600 × 400 × 300 mm; accuracy down to ±0.005 mm
- Sinker EDM: 500 × 350 × 300 mm; corner radius down to R0.05 mm
- Grinding: Surface 600 × 300 × 350 mm; Cylindrical Ø300 × 1,000 mm
Inspection and quality documentation
- CMM (700 × 1,000 × 600 mm), optical measurement to ±0.002 mm, temperature-controlled room
- First Article Inspection (AS9102-style on request), in-process and final inspection
- Reports: Material Test Report (MTR), Mill Test Certificate, Certificate of Conformance, FAI report, ballooned drawing, full dimensional report, surface roughness report, heat treatment/coating certificates, special-process records, photos upon request
- Traceability: Material and lot traceability as required
- Custom inspection plans available
Parts we're a strong fit for
Complex geometries
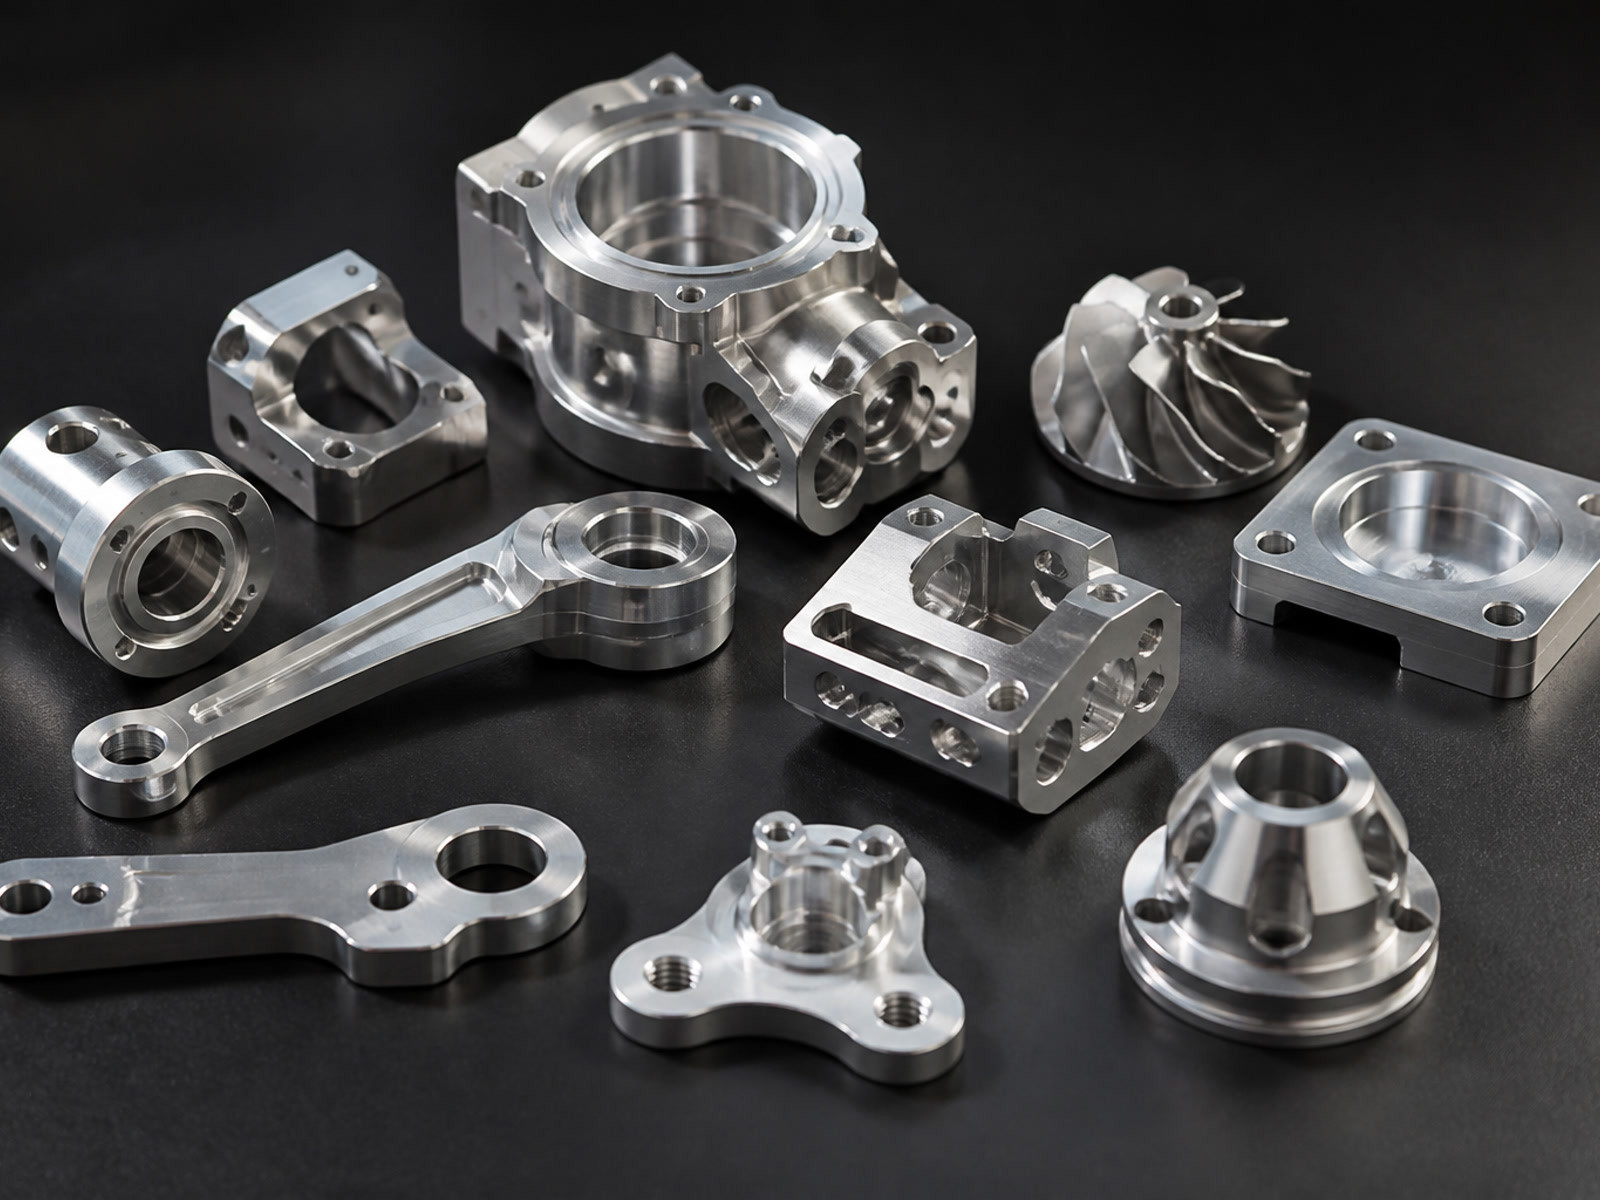
Complex housings, manifolds, valve bodies, impellers, blades, thin-wall brackets, precision plates
Precision rotating & sealing components
Shafts, spindles, sleeves, bushings, nozzles, fittings, threaded and sealing components
Development & production programs
High-value prototypes, design-validation builds, low-volume and high-mix production, supplier transfers
Industries: Aerospace, medical devices, semiconductor equipment, energy, oil & gas, marine, robotics, automation and precision industrial equipment.
How we de-risk difficult alloys
- Process definition upfront: Toolpath strategy, cutter selection, chip control, coolant/heat management, fixturing and sequence planning
- Critical features called out: GD&T plan, datum strategy, in-process gauging and CMM verification
- Surface and thread control: Tooling and inspection plans for sealing surfaces, threads and difficult holes
- Documentation by design: We align reports and traceability with your quality plan before launch
Working together
Share your RFQ package
- 3D CAD (STEP/IGES/X_T/X_B/SLDPRT/SAT)
- 2D drawing (PDF/DWG/DXF) with material, finish, tolerances and critical features
- Quantities (prototype and any follow-on lots)
- Required documentation (FAI, dimensional report, material certs, special-process records)
- Target delivery date and any export/packaging notes
We respond within 24–48 hours
- DFM and tolerance feedback where needed
- Firm pricing, lead time, inspection scope and risk notes
- Any alternates for cost/lead-time improvement
Launch and report
- Kickoff with confirmed plan and checkpoints
- In-process updates and photo evidence on request
- Final inspection pack, traceability and export-ready packaging
Two quick snapshots
Inconel 718 nozzle
Prototype to six-piece batch: 5-axis + EDM for thin slots; ±0.01 mm positional, Ra 0.8 μm; delivered with MTR, FAI and full dimensional report in 12 business days.
17-4 PH manifold
Thin-wall, multiple ports: Mill-turn + CMM datum strategy; pressure-sealing faces ground to Ra 0.2 μm; repeat order with unchanged process and documentation pack.
When we're not a fit
- Commodity parts purchased solely on lowest unit price
- Incomplete or unverified technical requirements
- Unauthorized component reproduction
Delivery and logistics
- Incoterms: EXW/FOB or as specified
- Carriers: Express for prototypes; freight for batches
- Packaging: Corrosion protection, media separation and custom crating on request
- Export documents: Commercial invoice, packing list and material/quality certificates as required
FAQ
Do you support repeat production?
Yes. We retain fixtures, programs and inspection plans for stable repeatability.
Can you help refine tolerances?
Yes. We provide DFM/tolerance feedback to balance function, risk and lead time.
Can you meet tight timelines?
Typically prototypes in 5–10 business days; expedited slots are available depending on scope.
What inspection evidence can you provide?
CMM/optical data, FAI, full dimensional reports, material and special-process certifications and traceability.
What's the best way to ensure a fast quote?
Send complete 3D/2D, material grade, quantities, required documentation and target date. Flag critical features.
Request an RFQ
We can receive up to 500 MB per RFQ. Supported files: STEP, STP, IGES, IGS, X_T, X_B, SLDPRT, SAT, PDF, DWG, DXF, ZIP, RAR, JPG, PNG, TIFF.
- Include: 3D/2D, material grade, quantities, required tolerances, critical features, documentation, target date and any special instructions.
- If transferring from another supplier, share past nonconformities and current risks so we can stabilize the process.
Prefer a secure NDA? We're NDA-friendly; we'll work with your standard terms.
Ready to move your Prototype Alloy Parts from concept to controlled production?
Request an RFQ and we'll respond within 24–48 hours.