
Difficult-Alloy Precision CNC Machining
Swiss Titanium Parts
Swiss CNC turning in titanium demands more than a capable machine—it requires a process engineered around material behavior, feature risk and documentation needs. AXALLOY Precision is a Shenzhen-based machining partner specialized in difficult alloys and complex, high-value components. We support engineering, procurement and quality teams from first prototypes through low-volume and controlled repeat production.
Our Swiss CNC turning cell delivers precision titanium parts with dependable geometry, clean surfaces and verifiable inspection evidence—ideal for aerospace, medical devices, semiconductor equipment, energy, robotics and precision industrial applications.
Why AXALLOY for Swiss Titanium Parts
We combine metallurgical knowledge, precision machining discipline and rigorous quality systems to deliver titanium Swiss-turned parts you can verify and trust.
Titanium Expertise
Experience with Grade 2, Grade 5 (Ti-6Al-4V) and Grade 23 (Ti-6Al-4V ELI), plus Grade 9 and Grade 12. Processes tuned for heat generation, work hardening and chip breaking in titanium.
Precision for Small Parts
Bar up to Ø32 mm, minimum diameters down to Ø0.5 mm, threads to M0.8. Typical tolerances down to ±0.005 mm with repeatability to ±0.003 mm.
Production-Minded Control
DFM feedback, tolerance review and manufacturing-process development prior to release. In-process checks and controlled tool paths for thin walls, small threads and delicate edges.
Complete Finishing Support
Deburring, cleaning, passivation, heat treatment and coating via controlled routes. Precision grinding and EDM for secondary features where needed.
Documentation & Traceability
Material traceability, MTRs, FAIs, full dimensional reports and special-process certificates for regulated markets.
Communication That Reduces Risk
Clear RFQ checklists, proactive queries and schedule transparency for global teams across North America, Europe and Asia.
Swiss CNC Turning Capabilities for Titanium
Work Envelope & Accuracy
Max bar diameter: Ø32 mm
Max part length: 300 mm
Min part diameter: Ø0.5 mm
Controlled axes: up to 7
Max spindle speed: 10,000 rpm
Turning tolerance: ±0.005 mm
Repeatability: ±0.003 mm
Min thread size: M0.8
Complementary Processes
- EDM (wire and sinker) for sharp internal features or delicate profiles
- Precision grinding for bearing fits, sealing surfaces and tight roundness/cylindricity
- Heat treatment, passivation, deburring, coating, marking, cleaning and assembly support
Supported Operations
- Turning, milling, cross drilling, slotting, threading and back working
- Swiss-style support for small diameters, long slender features and multi-op parts
Surface Finishes
Precision Machined
Typically Ra 0.8 μm
Ground Finish
Down to Ra 0.2 μm
Materials We Machine
Titanium: Grade 2, Grade 5 (Ti-6Al-4V), Grade 9, Grade 12, Grade 23 (Ti-6Al-4V ELI)
Additional difficult alloys: Nickel-based superalloys (Inconel, Hastelloy, Monel), PH stainless steels (17-4, 15-5), duplex/super duplex stainless steels, cobalt alloys (MP35N, L605), and specialty metals
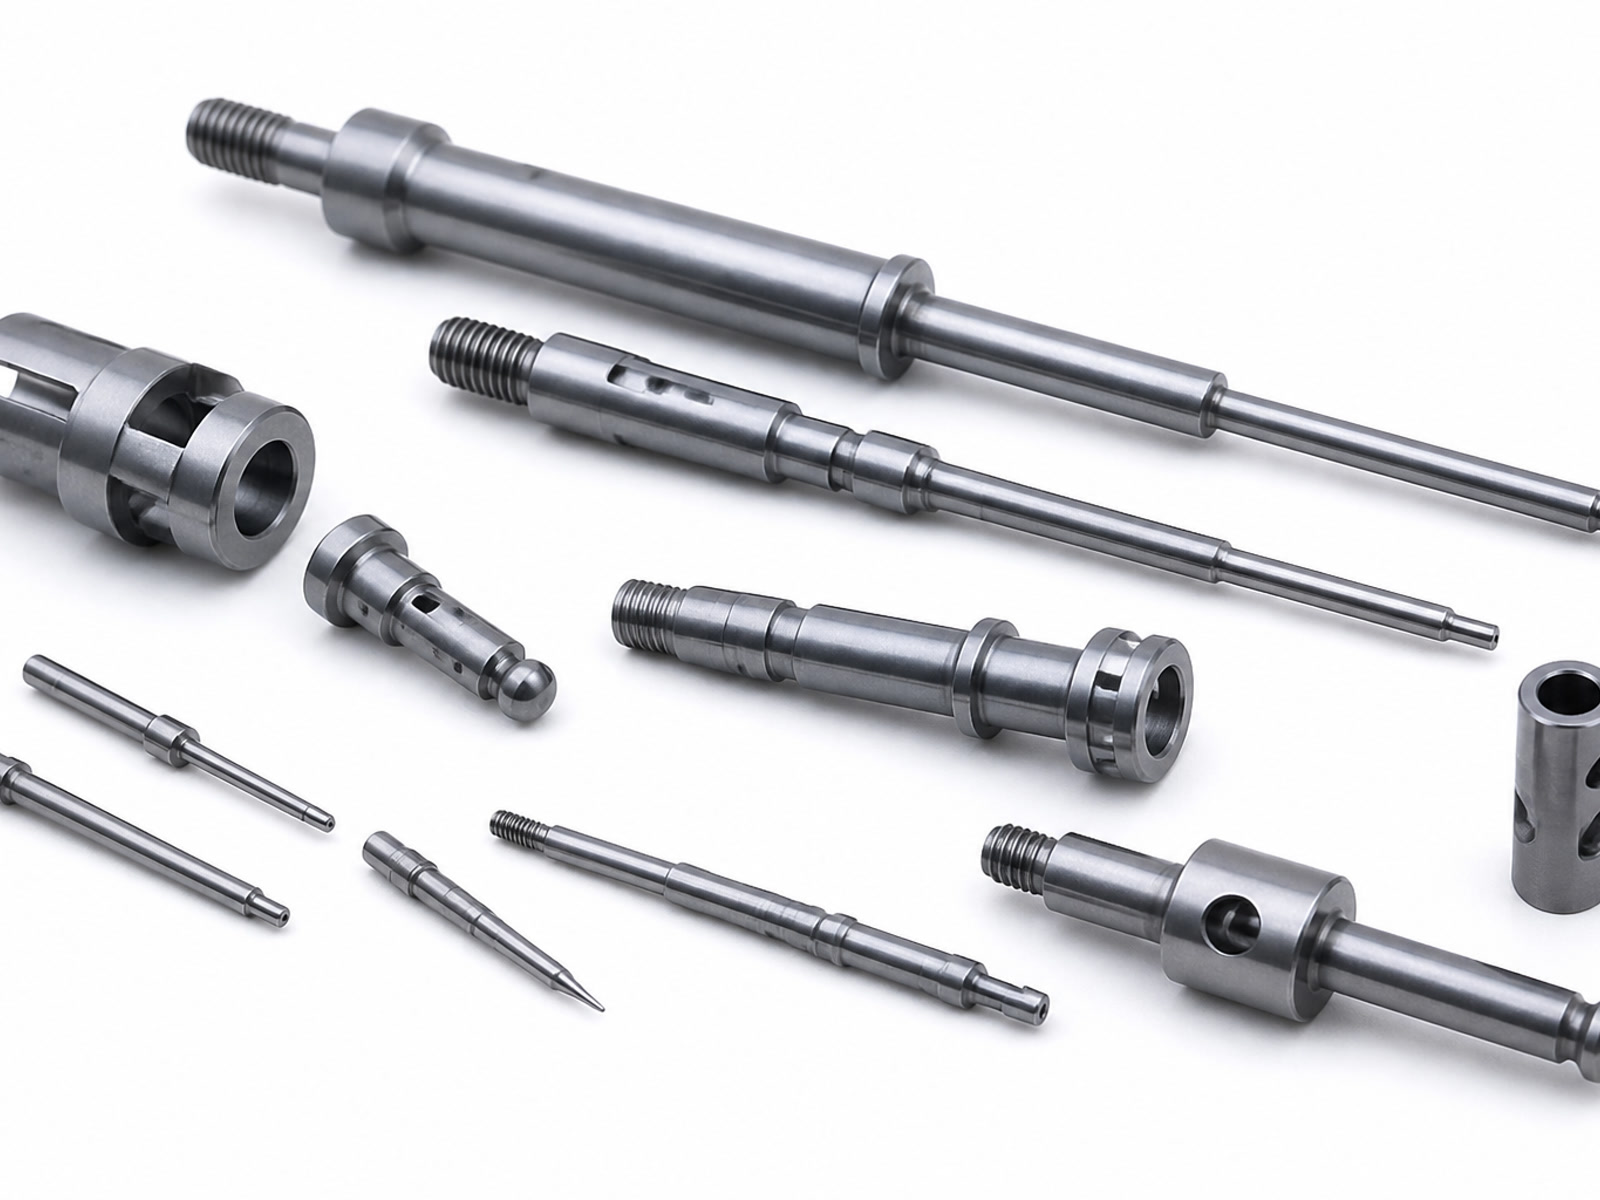
Typical Swiss Titanium Components
Medical & Precision Devices
Bone screws, instrument pins, micro shafts, precision fittings and connectors
Aerospace & High-Performance
Guide pins, valve components, nozzles, miniature housings and threaded inserts
Semiconductor & Industrial
Wear-resistant fasteners, alignment features, fluidic fittings and sensor bodies
Robotics & Automation
Lightweight shafts, linkages and motion-system hardware
If your project includes complex geometry, thin walls, critical interfaces, tight geometric tolerances or demanding surfaces, we can help establish a stable, inspection-ready production route.
Engineering Support & DFM for Titanium Swiss Turning
- • Drawing & tolerance review: Early feedback on tolerances, datum structures and geometric controls to align with process capability
- • Feature risk mitigation: Strategies for long, slender features; critical threads; micro bores; and burr control in titanium
- • Design guidelines: Prefer modest edge breaks and consistent chamfers; provide thread reliefs where possible; avoid unnecessary interrupted cuts on slender sections; balance length-to-diameter ratios for stability
- • Process development: Tooling selection, coolant strategy, cutting parameters and inspection plan defined before release
- • Prototype-to-production continuity: Proven setups and inspection plans transitioned to repeat production with controlled revisions
Inspection & Documentation
Metrology & Inspection
CMM range: 700 × 1,000 × 600 mm
CMM accuracy: 1.8 + L/300 μm
Optical accuracy: ±0.002 mm
Height gauge res: 0.001 mm
Surface roughness: Ra 0.05–40 μm
Environment: Temperature-controlled
Quality Documentation
- Material Test Reports and Mill Test Certificates
- Certificate of Conformance
- FAI Reports, ballooned drawings and full dimensional reports
- Surface roughness reports
- Heat treatment and coating certificates
- Material and lot traceability, special-process records and inspection photos
- Custom quality documentation for project-specific needs
Lead Times & Engagement Model
5–10
Prototype Lead Time
Business days
10–20
Production Lead Time
Business days
1
Minimum Order Quantity
From 1 part
1–10K+
Production Volume
Low volume to repeat batches
Expedited service available for qualified projects.
AXALLOY Precision is best suited to teams that value manufacturability, process control, documentation and dependable communication—rather than purely the lowest unit price.
How to Start Your Swiss Titanium Parts Project
Send Complete Project Inputs
- 2D drawings and 3D models with defined materials and critical features
- Expected quantities, required documentation and realistic target dates
Supported File Formats
3D
STEP, STP, IGES, IGS, X_T, X_B, SLDPRT, SAT
2D
PDF, DWG, DXF
Compressed
ZIP, RAR
Images
JPG, PNG, TIFF
Project Parameters
Drawing Units
Millimeters and inches supported
Upload Size
Up to 500 MB per RFQ
Industries & Applications
- Aerospace, medical devices, semiconductor, energy, oil & gas, marine, robotics and automation
- OEMs, Tier 1/Tier 2 suppliers, engineering firms and contract manufacturers
- Markets: North America, Europe, UK, Australia, New Zealand and advanced manufacturing markets across Asia
We review material behavior, geometry, tolerances, surface requirements, inspection strategy and production volume before defining the machining and inspection process—ensuring each titanium Swiss-turned part is manufacturable, consistent and verifiable.
Frequently Asked Questions
What tolerances can you achieve on Swiss titanium parts?
Typical dimensional tolerance down to ±0.005 mm with repeatability to ±0.003 mm, subject to geometry, features and inspection strategy.
What titanium grades do you machine most often?
Grade 2, Grade 5 (Ti-6Al-4V) and Grade 23 (ELI), with capability for Grade 9 and Grade 12 as project needs dictate.
Can you provide full traceability and FAI?
Yes. We offer MTRs, FAIs, full dimensional reports, lot traceability and special-process certificates as required.
Do you support secondary finishing?
Yes. We provide deburring, cleaning, passivation, heat treatment, coating, precision grinding and EDM where appropriate.
How do you handle thin walls and micro features in titanium?
We define tool paths, feeds and supports to control heat and deflection, apply in-process checks and use inspection-driven acceptance criteria aligned with critical features.
Get a Quote
Ready to source Swiss Titanium Parts with a dependable partner? Share your 2D/3D files and requirements. AXALLOY Precision will provide DFM feedback, a clear quotation and a credible delivery plan aligned to your engineering, procurement and quality priorities.
- ✓ DFM feedback on your design
- ✓ Transparent quotation with clear documentation scope
- ✓ Realistic delivery plan aligned to your priorities