
Precision CNC Machining for Aerospace Titanium Parts
When your project requires complex geometry, tight tolerances, and strict material traceability, machining titanium becomes a significant challenge. Tool wear, heat generation, and material deformation can quickly derail production schedules.
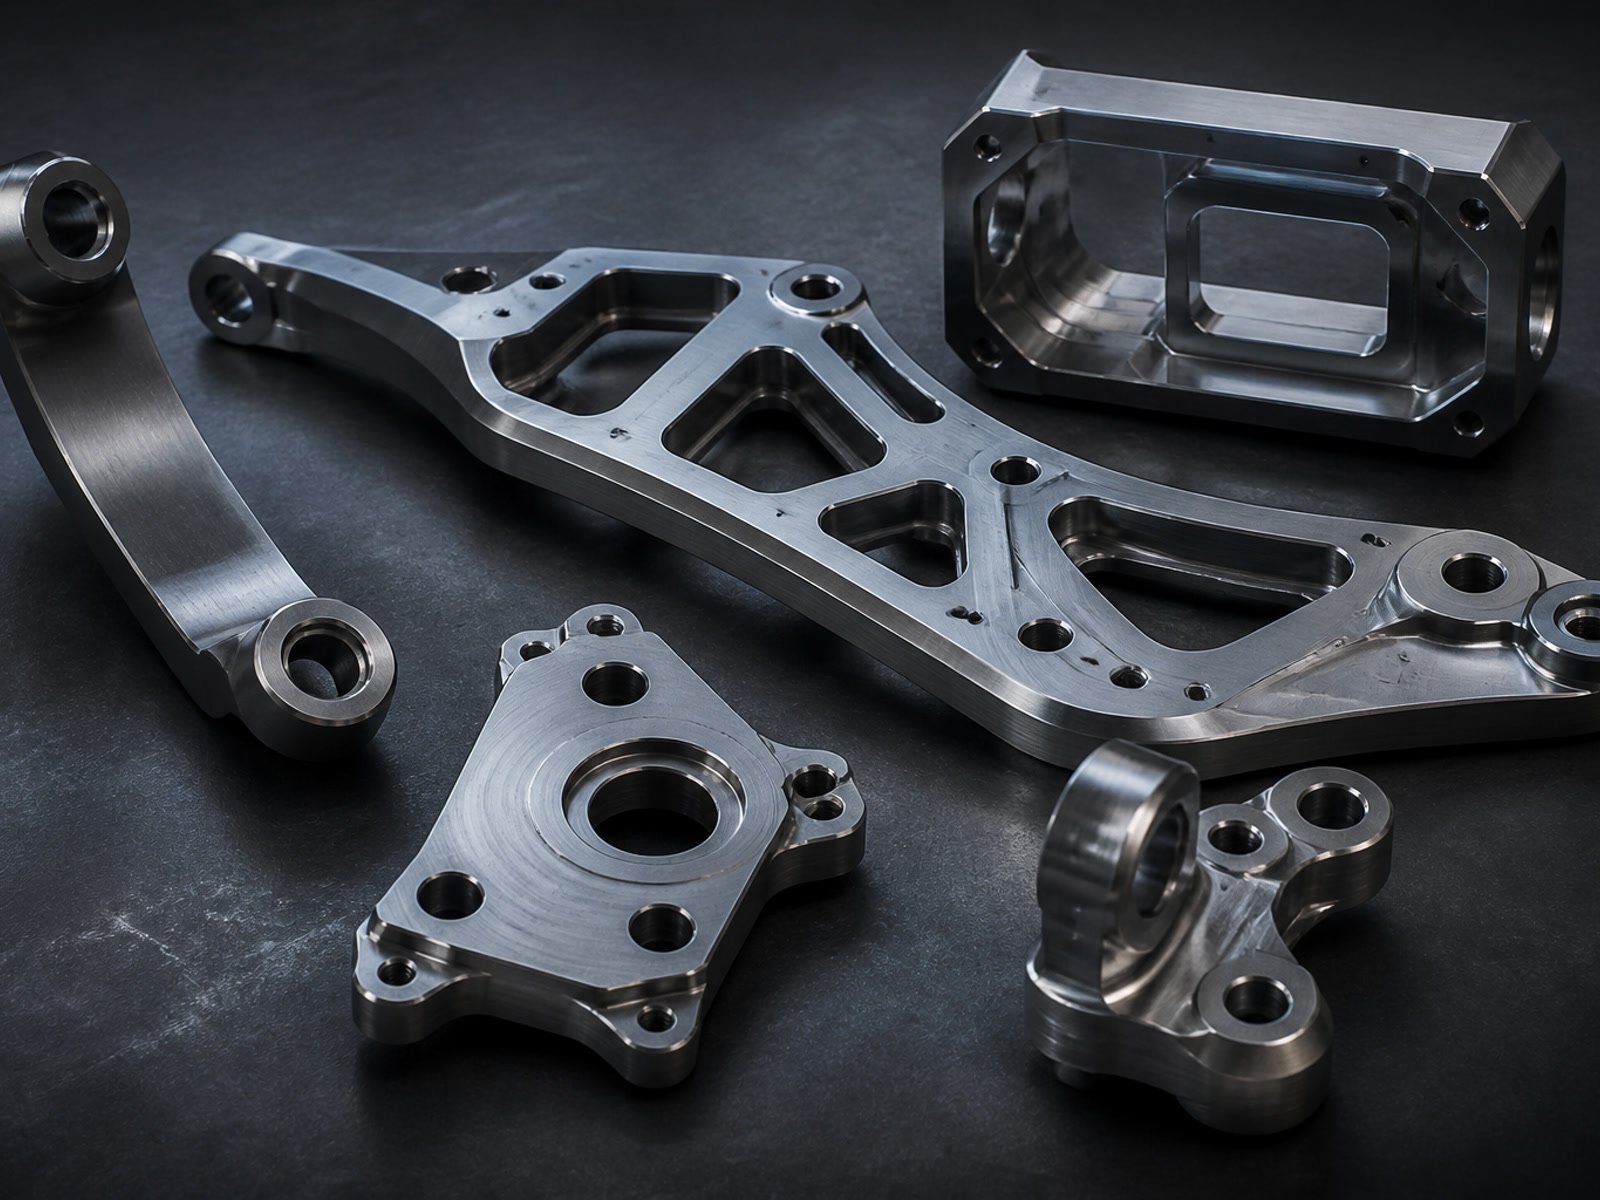
At AXALLOY Precision, we specialize in CNC machining aerospace titanium parts. We provide international engineering, procurement, and quality teams with a stable, controlled manufacturing route—from initial prototype development through low-volume and repeat production.
If you are transferring a project from an unreliable supplier or launching a new high-value component, we evaluate your geometry, tolerances, and surface requirements before we define the machining process.
How We Support Your Engineering and Procurement Teams
We focus on manufacturability, process control, and dependable communication so you receive components that work right the first time. Here is exactly what your team gets when partnering with us:
Predictable Lead Times to Keep Your Assembly Moving
We don't just rush parts out the door; we build a controlled manufacturing process. With prototype lead times of 5–10 business days and standard production taking 10–20 days, your engineering team can validate designs sooner. For procurement, our predictable scheduling means you avoid assembly line downtime and maintain your project milestones.
Traceability and Documentation Ready for Audit
Aerospace applications demand rigorous proof of compliance. Your quality managers won't have to chase us for paperwork. We provide Material Test Reports, First Article Inspection (FAI) reports, and full dimensional inspection records alongside your shipment. You get the evidence you need to clear internal audits and satisfy your own customers without delay.
Proactive DFM Feedback Before the First Cut
Difficult-to-machine alloys require careful planning. When you submit your drawings, we don't just blindly quote. We review your 3D models and 2D prints for thin walls, critical interfaces, and difficult holes. You receive actionable Design for Manufacturability (DFM) feedback, tolerance reviews, and fixture planning insights, helping you avoid costly design revisions later in the production cycle.
Reduced Setups for Tighter Tolerances
Aerospace titanium parts often feature complex contours and multi-sided features. By utilizing our 4-axis, 5-axis, and multi-axis mill-turn capabilities, we machine your parts in fewer setups. This ensures stronger feature relationships, tighter position tolerances (down to 0.010 mm), and concentricity down to 0.008 mm, reducing the risk of component failure in critical applications.
Technical Capabilities for Aerospace Machining
We match the right equipment to your specific component, whether it is a complex structural bracket, a fluid manifold, or a precision rotational shaft.
General Machining Tolerances & Parameters
| Parameter | Standard Capability |
|---|---|
| Supported Production Volume | 1–10,000+ parts (Prototypes: 1-20, Low-Volume: 20-500) |
| Precision Dimensional Tolerance | ±0.005 mm |
| Precision Angular Tolerance | ±0.1° |
| Position Tolerance | Down to 0.010 mm |
| Flatness | Down to 0.005 mm |
| Concentricity | Down to 0.008 mm |
| Precision Machined Finish | Ra 0.8 μm |
| Minimum Wall Thickness | 0.5 mm |
| Minimum Machined Hole Diameter | Ø0.5 mm |
| Minimum Thread Size | M1.0 |
CNC Milling (3, 4, and 5-Axis)
Ideal for aerospace housings, brackets, manifolds, impellers, blades, and complex structural components.
| Machining Types | 3-axis, 4-axis and 5-axis CNC milling |
| Maximum 5-Axis Part Size | Ø500 × 400 mm |
| Maximum Spindle Speed | 20,000 rpm |
| Positioning Accuracy | ±0.005 mm |
| Repeatability | ±0.003 mm |
| Milling Tolerance | Down to ±0.005 mm |
CNC Turning & Mill-Turn Machining
Ideal for multi-feature rotational components, complex shafts, nozzles, fittings, and valve parts.
| Mill-Turn Configuration | Main spindle, sub-spindle, C-axis, Y-axis, live tooling |
| Controlled Axes | Up to 9 axes |
| Maximum Machining Diameter | Ø400 mm |
| Maximum Machining Length | 800 mm |
| Turning / Diameter Tolerance | Down to ±0.005 mm |
| Roundness | Down to 0.005 mm |
Note: We also offer Swiss CNC Turning for precision pins, screws, and connectors under Ø32 mm, as well as Wire/Sinker EDM for deep cavities and narrow slots.
Titanium Grades & Difficult Alloys We Machine
We understand the specific machining behaviors of different titanium grades and superalloys. Our material focus ensures we apply the correct cutting speeds, feeds, and tool paths to prevent work hardening and surface degradation.
Titanium Alloys
- Grade 2
- Grade 5 (Ti-6Al-4V)
- Grade 9
- Grade 12
- Grade 23 (Ti-6Al-4V ELI)
Nickel-Based Superalloys
- Inconel (718, 625, X-750)
- Hastelloy (C-276, C-22)
- Monel
- Haynes
High-Performance Stainless Steels
- 17-4 PH
- 15-5 PH
- 316L
- A286
- Duplex 2205
- Super Duplex 2507
Cobalt Alloys
- Cobalt Chrome
- Stellite
- L605
- MP35N
Inspection and Quality Documentation
We know that for aerospace procurement and quality teams, a part is only as good as the documentation that accompanies it. Our temperature-controlled inspection room ensures accurate validation of your critical features.
Inspection Capabilities
- •CMM Measuring Range: 700 × 1,000 × 600 mm
- •CMM Accuracy: Up to 1.8 + L/300 μm
- •Optical Measurement Accuracy: ±0.002 mm
- •Surface Roughness Range: Ra 0.05–40 μm
- •Hardness Testing: Rockwell, Brinell, Vickers
- •Thread Inspection: Gauges & optical measurement
Quality Documentation Available
- •Material Test Report & Mill Test Certificate
- •Certificate of Conformance
- •First Article Inspection (FAI) Report
- •Full Dimensional Inspection Report
- •Ballooned Drawing Report
- •Material and Lot Traceability
Submit Your RFQ for Aerospace Machining
We are ready to support your next high-value project. To help our engineering team provide you with the most accurate DFM feedback and pricing, please prepare the following strong project inputs:
- 1 3D CAD Files (STEP, STP, IGES, X_T, SLDPRT)
- 2 2D Drawings (PDF, DWG, DXF) with identified critical features and tolerances
- 3 Defined Material Grade (e.g., Titanium Grade 5)
- 4 Expected Prototype and Production Quantities
- 5 Required Quality Documentation (e.g., Material Certs, FAI)
Our standard RFQ response includes a full drawing review and tolerance evaluation. Maximum upload size is 500 MB per RFQ. We accept both Metric and Imperial drawing units.