
AXALLOY Precision | Shenzhen, China
Automation Equipment Parts CNC Machining
Difficult Alloys & Tight Tolerances
AXALLOY Precision is a Shenzhen-based CNC machining partner specializing in complex, high-value automation equipment parts made from difficult-to-machine alloys. We support international engineering, procurement, and quality teams from prototype development through low-volume and repeat production, with process control, documentation, and dependable communication.
If your automation systems rely on high-precision interfaces, stable feature relationships, and verified inspection data—AXALLOY is built for that work.
What We Machine for Automation Equipment
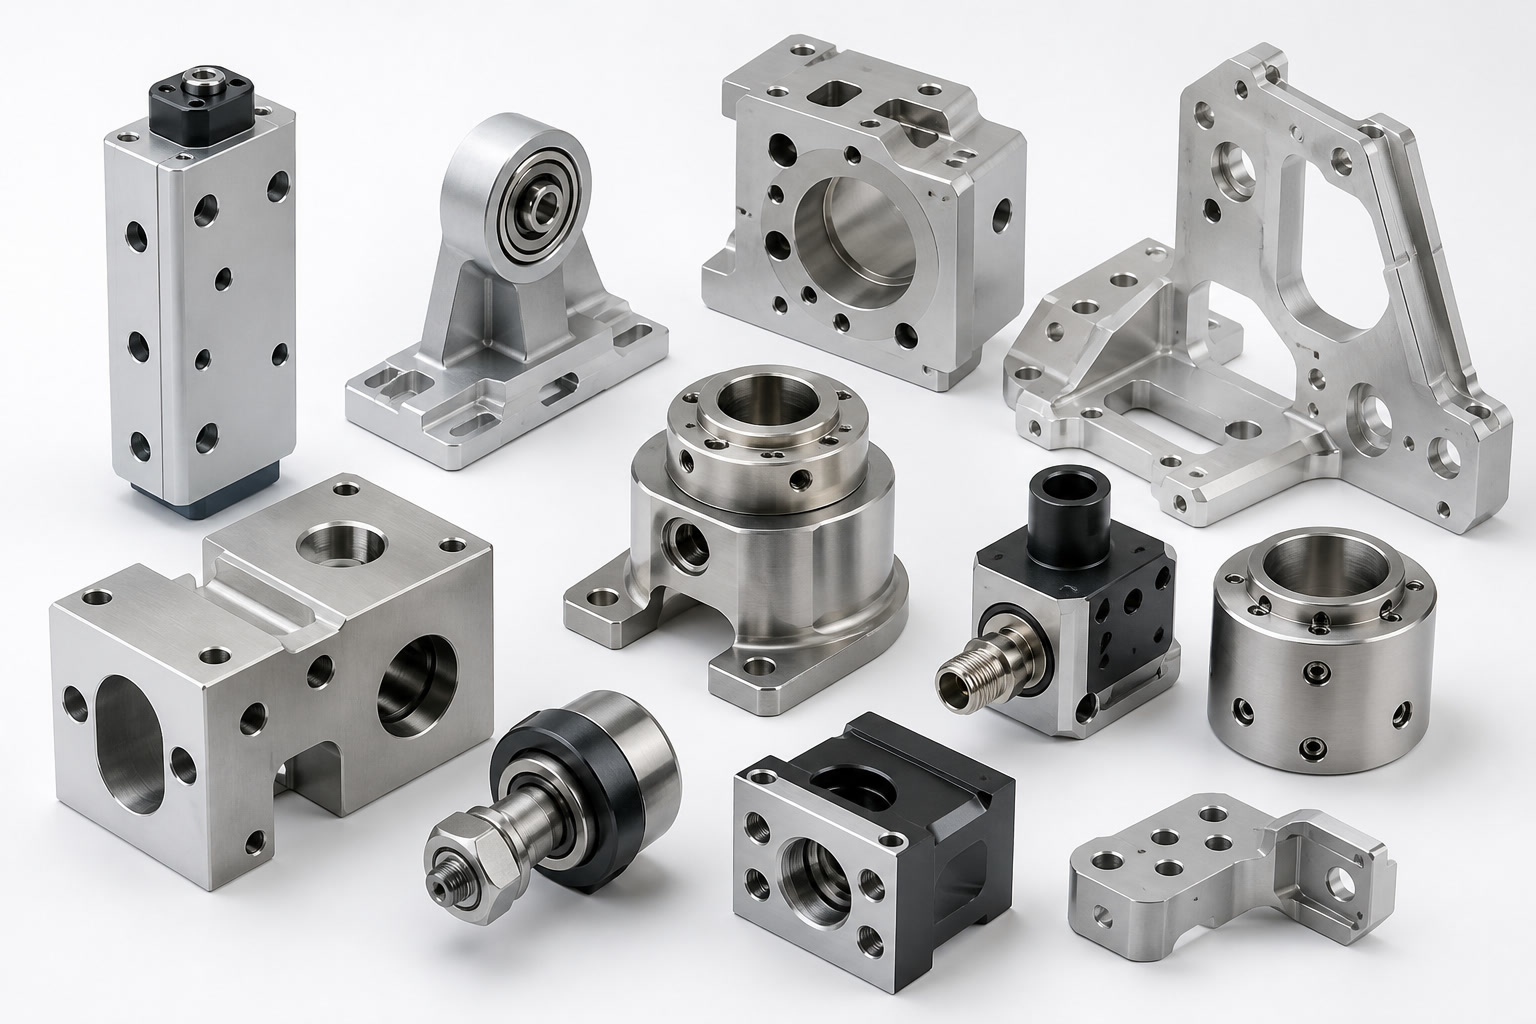
We produce precision components used across robotics, automation cells, precision industrial equipment, and motion-control assemblies, including:
- Structural and motion components: housings, brackets, mounts, plates, frames
- Precision rotational parts: shafts, sleeves, bushings, couplers, pins
- Fluid and pneumatic components: manifolds, valve parts, nozzles, fittings
- Complex multi-feature parts: connectors, bodies with cross-holes, thin-wall features
- High-accuracy interfaces: bearing fits, alignment datums, sealing surfaces
Typical part challenges we handle include thin walls, tight GD&T, difficult holes/threads, and surface finish-sensitive interfaces.
Materials for Automation Equipment in Harsh or High-Load Environments
Automation equipment increasingly operates in corrosive, high-wear, cleanroom, or temperature-variable environments. AXALLOY focuses on materials that standard shops often struggle to machine consistently.
Nickel-Based & Specialty Alloys
- Inconel 718/625 and additional Inconel grades
- Hastelloy C-276/C-22
- Monel 400 / K-500
- Haynes 188 / 230 / 282
- MP35N, cobalt alloys, copper-nickel
Titanium
- Grade 2, Grade 5, Grade 23 and more
Stainless Steels
- 316L, 17-4 PH, 15-5 PH, 304, 321 and others
Duplex / Super Duplex
- Duplex 2205, Super Duplex 2507
We evaluate material behavior, geometry, tolerance stack, surface requirements, inspection strategy, and volume before defining the process route.
Core Machining Capabilities
Built for complex automation parts requiring precision, stability, and repeatability across production runs.
Multi-Axis CNC Milling (3/4/5-axis)
For complex contours, pockets, and precision interfaces
- Max 3-axis size: 1,000 × 600 × 600 mm
- 4-axis capacity: Ø500 × 800 mm
- 5-axis capacity: Ø500 × 400 mm
- Milling tolerance: down to ±0.005 mm
- Min internal corner radius: R0.3 mm
- Min wall thickness: 0.5 mm
- Standard finish: Ra 1.6 μm (precision: Ra 0.8 μm)
CNC Turning + Live Tooling
For shafts, sleeves, bushings, threaded components
- Max diameter: Ø500 mm
- Max length: 1,000 mm
- Turning tolerance: down to ±0.005 mm
- Concentricity: down to 0.008 mm
- Roundness: down to 0.005 mm
- Min thread size: M1.0
Mill-Turn
Fewer setups, better feature relationships for multi-feature rotational parts
- Up to 9 axes, live tooling up to 12,000 rpm
- Typical tolerance: ±0.008 mm
- Max machining diameter: Ø400 mm
- Max length: 800 mm
Swiss CNC Turning
For small shafts, pins, connectors
- Max bar: Ø32 mm
- Part length: 300 mm
- Min part diameter: Ø0.5 mm
- Min thread size: M0.8
- Tolerance: down to ±0.005 mm
EDM and Grinding for Critical Features
When automation parts include sharp internal corners, deep cavities, or hardened materials, we support:
- Wire EDM: accuracy down to ±0.005 mm, finish down to Ra 0.8 μm
- Sinker EDM: min internal corner radius R0.05 mm, finish down to Ra 0.4 μm
- Precision grinding: tolerances down to ±0.002 mm, finish down to Ra 0.2 μm
Typical Tolerances & Finishes
Standard tolerance: ±0.010 mm
Precision tolerance: ±0.005 mm
Position tolerance: down to 0.010 mm
Flatness: down to 0.005 mm
Concentricity: down to 0.008 mm
Ground finish: down to Ra 0.2 μm
Min hole diameter: Ø0.5 mm
Min wall thickness: 0.5 mm
Prototype qty: 1–20 pcs
Production volume: 1–10,000+ pcs
Prototype lead time: 5–10 business days
Standard lead time: 10–20 business days
Inspection, Traceability & Quality Documentation
Automation equipment often requires repeatable performance and stable supply—our inspection and documentation support that.
Inspection Capabilities
- CMM range: 700 × 1,000 × 600 mm
- CMM accuracy: up to 1.8 + L/300 μm
- Optical measurement accuracy: ±0.002 mm
- Temperature-controlled inspection room
- Thread gauges, surface roughness measurement, hardness testing
Documentation Available
- Material Test Report / Mill Test Certificate
- Certificate of Conformance (CoC)
- First Article Inspection (FAI)
- Ballooned drawing + full dimensional reports
- Surface roughness report
- Heat treatment / coating certificates (when required)
- Material and lot traceability
- Project-specific quality records (export-ready)
Secondary & Special Processes (As Needed)
To help you consolidate suppliers and control variation, we support:
Who This Service Fits Best
Engineering Teams
Needing DFM feedback, tolerance review, and stable processes
Procurement Teams
Managing delivery risk and supplier responsiveness
Quality Teams
Requiring inspection evidence, traceability, and controlled documentation
Best-Fit Projects
- Complex geometry, thin walls, or critical interfaces
- Tight GD&T and demanding surfaces
- Difficult alloys or “problem parts” transferred from unreliable suppliers
- Prototype-to-repeat builds with controlled documentation
Not an Ideal Fit
- Commodity parts sourced strictly on lowest price
- Incomplete technical requirements or unverified certification demands
RFQ: What to Send for a Fast, Accurate Quote
To quote automation equipment parts efficiently, please include:
- 2D drawing (PDF/DWG/DXF) with GD&T and critical features noted
- 3D CAD model (STEP/STP/IGES/X_T/SAT/SolidWorks)
- Material grade and any approved alternates
- Quantity (prototype + expected repeat volumes)
- Surface finish, coating/passivation, heat treat requirements
- Documentation needs (FAI, full dimensional, MTR, etc.)
- Target delivery date and shipping destination
Supported Upload Formats
Max RFQ upload size: 500 MB
Get a Quote for Automation Equipment Parts
If your automation equipment parts involve difficult alloys, tight tolerances, or high documentation requirements, AXALLOY Precision can support your project from prototype through repeat production.
Send your drawings and requirements to start an RFQ and receive DFM feedback where it adds value.