
Precision CNC Machining for Diagnostic Equipment Parts
When developing medical imaging devices, blood analyzers, or scientific testing instruments, component failure is not an option. At AXALLOY Precision, we specialize in manufacturing complex, high-value diagnostic equipment parts from difficult-to-machine alloys.
Based in Shenzhen, we act as a reliable CNC machining partner for international engineering, procurement, and quality teams. Whether you are validating a new sensor housing or moving into low-volume repeat production for medical scanners, we provide the precision, process control, and documentation your project demands.
Upload your 3D models and 2D drawings for a detailed technical review and quote.
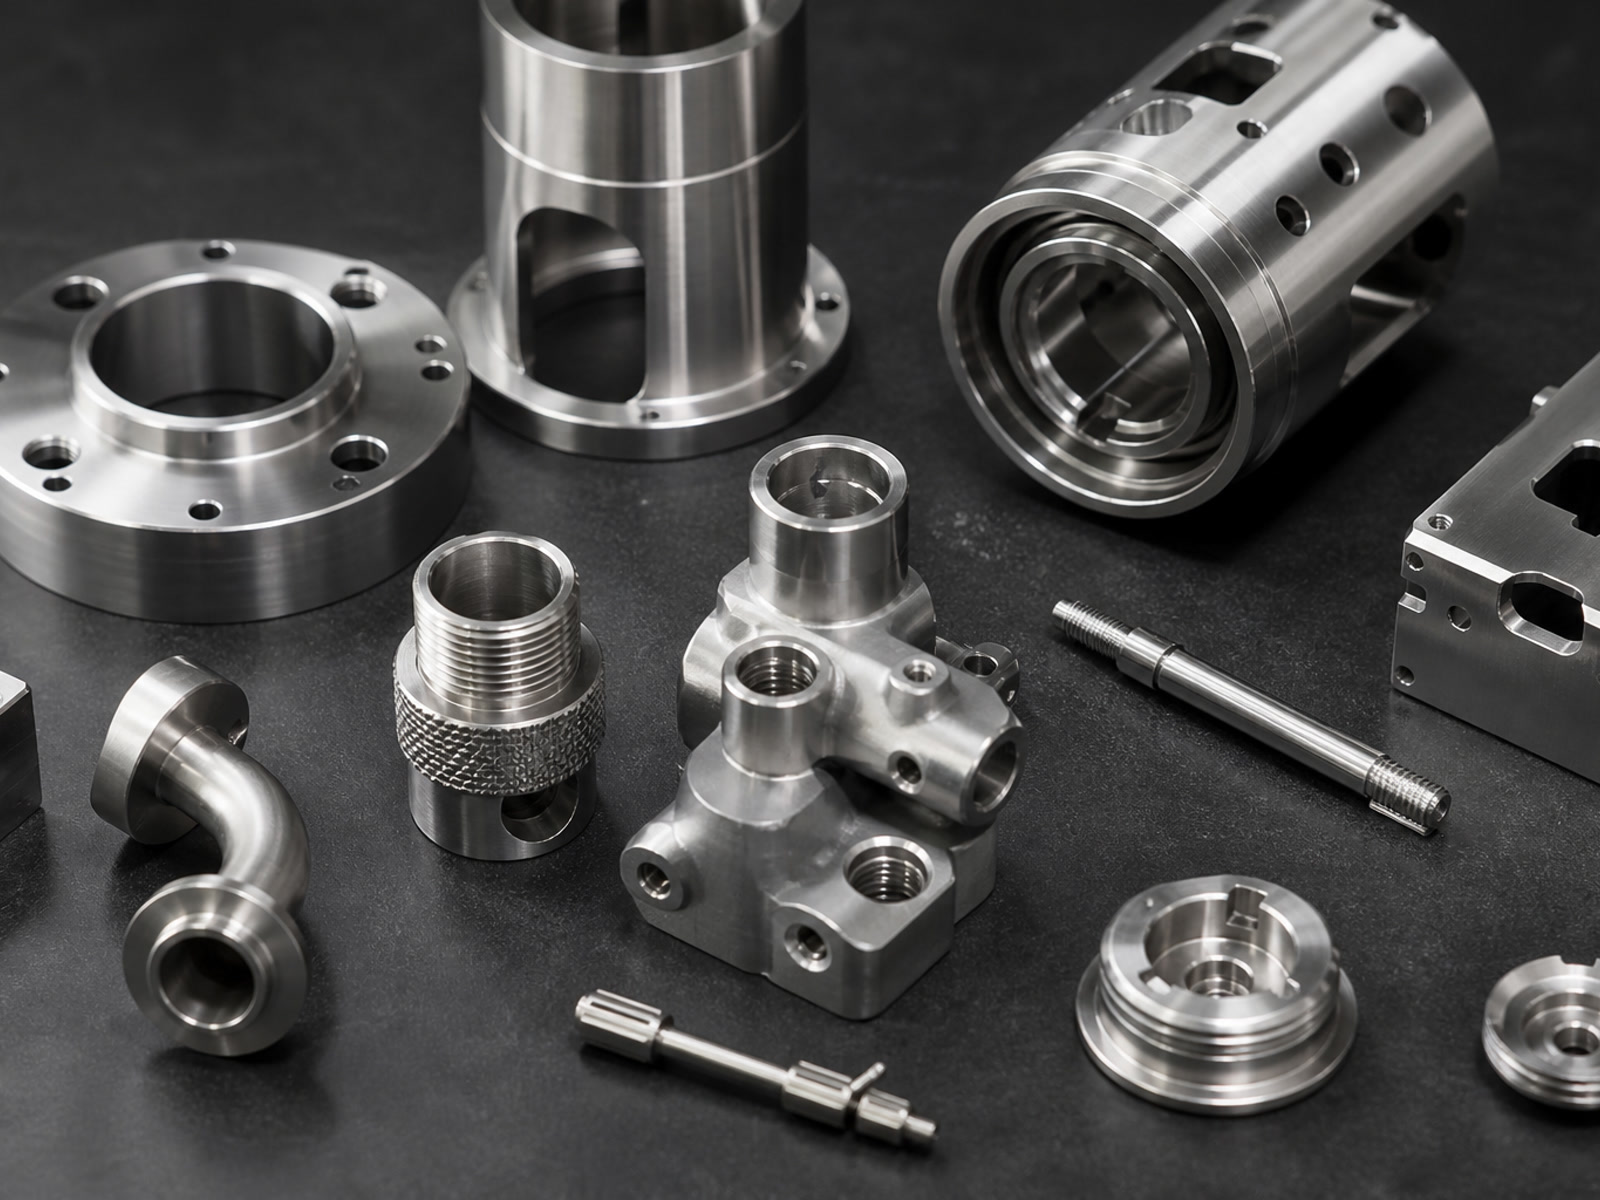
What Your Team Gets When Partnering with AXALLOY
We understand that buying complex components isn't just about the unit price—it's about manufacturability, risk reduction, and compliance. Here is how we support your key decision-makers:
1 For Engineering
Complex geometries, thin walls, and critical interfaces are common in diagnostic equipment parts. Before a single chip is cut, our engineers review your drawings and provide Design for Manufacturability (DFM) feedback. You get a stable, repeatable machining process that ensures your physical prototypes perform exactly as your CAD models intend.
2 For Quality
In the medical and scientific device sectors, unverified materials can ruin a project. You receive comprehensive quality documentation with your shipments, including Material Test Reports, First Article Inspection (FAI) reports, and full dimensional inspection data. Your supplier quality engineers get the exact traceability required for regulatory compliance.
3 For Procurement
Transferring a project from an unreliable supplier costs time and money. We offer a controlled transition from prototype (1–20 parts) to low-volume and batch production (up to 10,000+ parts). You get predictable delivery schedules, clear communication, and a total reduction in supply chain risk.
How Fast Turnarounds Actually Help Your Business
We don't just promise "fast delivery"—we align our production schedule with your product development lifecycle.
In the diagnostic equipment market, a delayed prototype means a delayed testing phase, pushing back your product launch. Our 5–10 business day prototype lead time allows your engineering team to fail fast, iterate quickly, and lock in the final design. Once approved, our 10–20 business day standard production lead time ensures your assembly lines have a steady stream of components, preventing costly downtime and keeping your time-to-market on track.
Prototype Lead Time
Production Lead Time
Materials Suited for Diagnostic Equipment
Diagnostic equipment parts often require materials that are non-magnetic, highly corrosion-resistant, or capable of withstanding repeated sterilization. We specialize in machining these difficult alloys:
Titanium Alloys
Grades 2, 5, 23
Ideal for non-magnetic requirements in MRI machines and lightweight structural components.
Stainless Steels
316L, 17-4 PH, 15-5 PH
Perfect for fluidic channels, analyzer nozzles, and structural frames requiring high strength and corrosion resistance.
Specialty Metals & Superalloys
Inconel, Hastelloy, Cobalt Chrome
Used in high-stress, high-temperature components within mass spectrometers and advanced testing equipment.
Before defining the machining process, we evaluate material behavior, tolerances, and surface requirements to ensure perfect execution.
Technical Capabilities for Diagnostic Equipment Parts
We utilize multi-axis milling, mill-turn, and specialized EDM processes to achieve the tight tolerances required for optics, sensors, and fluid management systems.
General Machining & Tolerances
| Supported Production Volume | 1–10,000+ parts |
| Precision Dimensional Tolerance | ±0.005 mm |
| Position & Flatness Tolerance | Down to 0.010 mm / 0.005 mm |
| Concentricity | Down to 0.008 mm |
| Precision Machined Surface Finish | Ra 0.8 μm (Ground down to Ra 0.2 μm) |
| Minimum Wall Thickness | 0.5 mm |
| Minimum Machined Hole | Ø0.5 mm |
| Minimum Thread Size | M1.0 |
CNC Milling & Turning Specifications
| Machining Type | Core Capabilities |
|---|---|
| 3, 4 & 5-Axis CNC Milling | Up to 1,000×600×600mm. Positioning accuracy ±0.005 mm. Spindle speeds up to 20,000 rpm. Suitable for sensor housings, complex brackets, manifolds, optical mounts, equipment plates. |
| CNC Turning & Mill-Turn | Up to Ø500 mm turning. Up to 9-axis control for off-center machining. Concentricity down to 0.008 mm. Suitable for precision shafts, analyzer nozzles, fluidic connectors, valve bodies, threaded fittings. |
| Swiss CNC Turning | Micro-machining down to Ø0.5 mm. Up to 7 axes for complex small parts. Suitable for small pins, micro-screws, medical connectors, precision sensor fittings. |
| Wire & Sinker EDM | Cutting accuracy ±0.005 mm. Minimum internal corner radius R0.05 mm. Suitable for narrow slots, sharp internal corners, deep cavities for electronic housings. |
Strict Inspection & Traceability
Quality is not an afterthought; it is built into our process. Our temperature-controlled inspection room ensures your diagnostic equipment parts meet exact specifications.
- •CMM Measuring Range & Accuracy: 700 × 1,000 × 600 mm (Up to 1.8 + L/300 μm)
- •Optical Measurement Accuracy: ±0.002 mm
- •Surface & Profile Testing: Ra 0.05–40 μm, Thread gauges, Hardness testing
- •Material Traceability: Material Test Reports, Mill Test Certificates
- •Inspection Reports: First Article Inspection (FAI), Full Dimensional, Ballooned Drawings
- •Special Process Records: Heat Treatment, Coating, and Passivation Certificates
Start Your Project with AXALLOY Precision
If you are looking for a machining partner who values process control and dependable communication, we are ready to review your project.
To get the most accurate DFM feedback and pricing, please provide:
- 1 Complete 2D drawings (PDF, DWG) and 3D models (STEP, IGS, SLDPRT).
- 2 Defined material grades and surface finish requirements.
- 3 Identified critical features and tolerances.
- 4 Expected prototype and production quantities.
- 5 Required quality documentation (e.g., FAI, Material Certs).
Request a Quote for Your Diagnostic Equipment Parts
Our engineering team will review your files and respond promptly with a detailed manufacturing proposal.