
Precision Machining for Downhole Tool Components: Reliable Performance in Extreme Environments
When engineering equipment for oil, gas, and geothermal applications, component failure is not an option. High-pressure, high-temperature (HPHT) environments and corrosive fluids demand complex geometries machined from the toughest alloys on earth.
At AXALLOY, we specialize in CNC machining difficult-to-machine alloys. We partner with energy sector OEMs, engineering firms, and procurement teams to manufacture downhole tool components that meet strict dimensional and metallurgical requirements. From R&D prototypes to controlled batch production, we provide the manufacturing stability your supply chain requires.
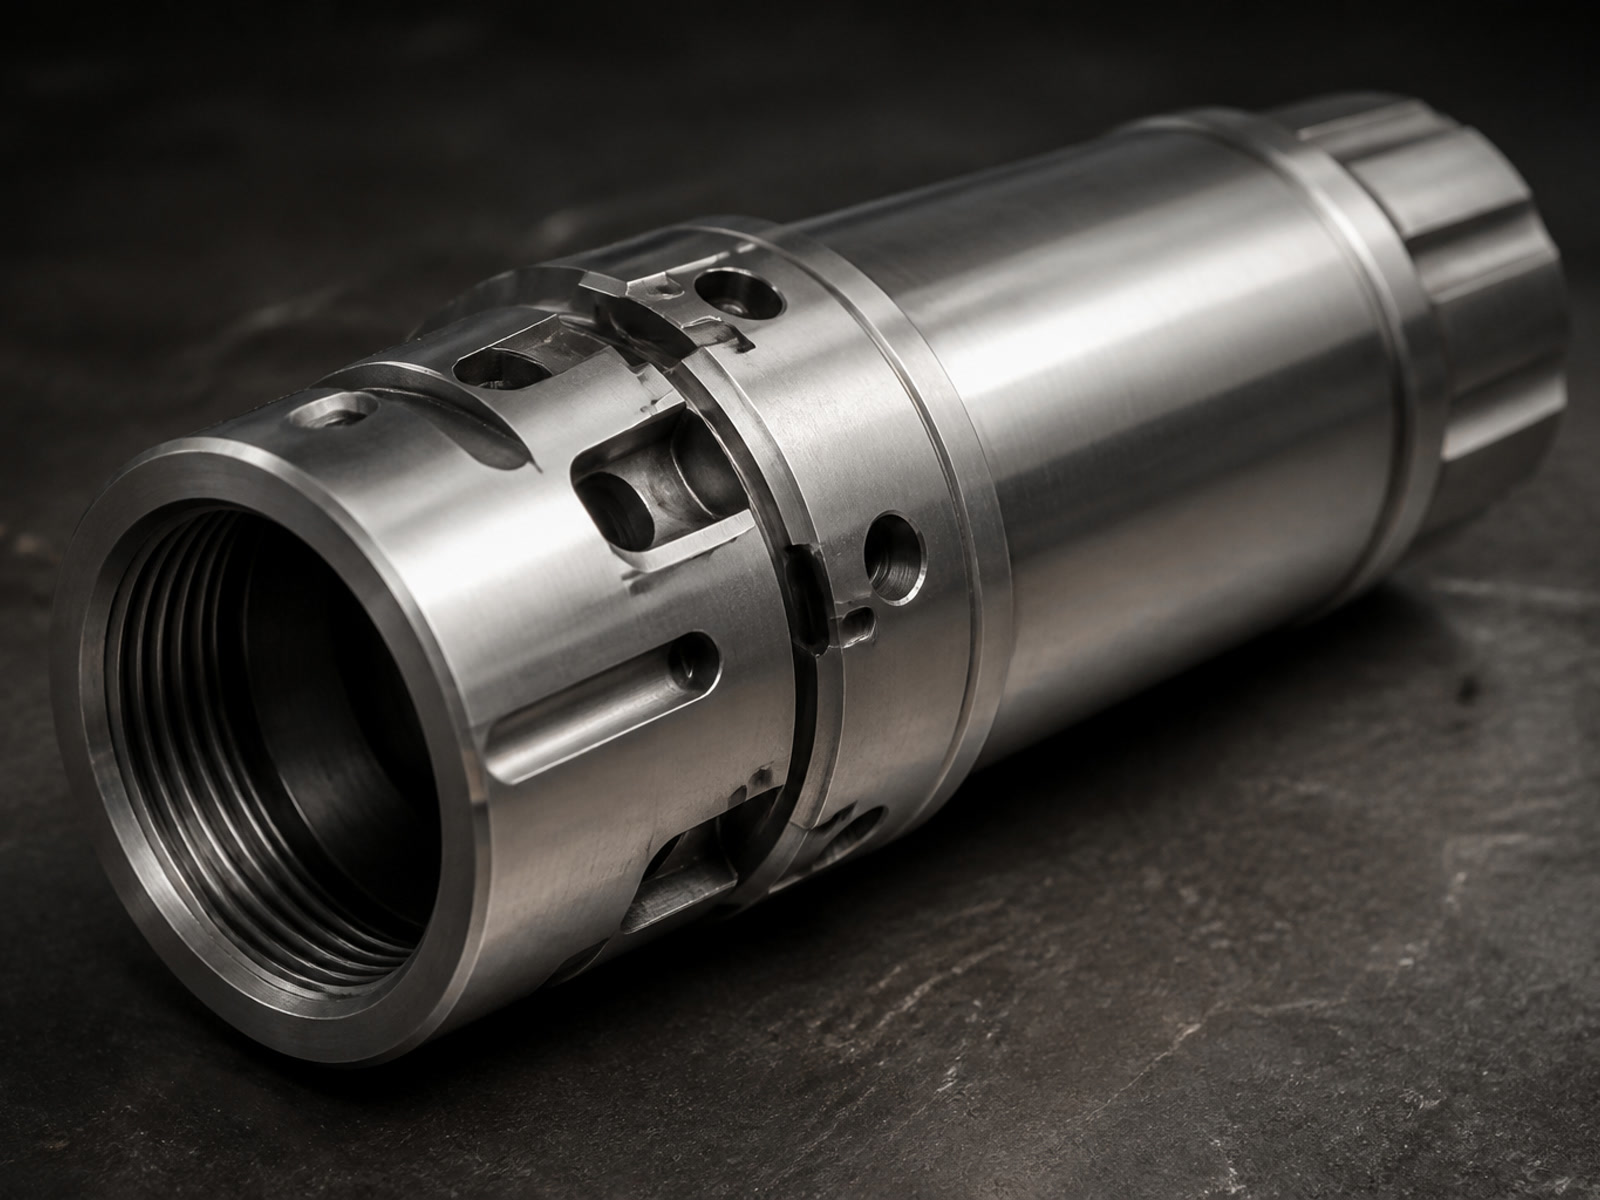
What You Gain When Partnering With Us
We understand that you are looking for manufacturability, process control, and dependable communication. Here is how our machining capabilities directly support your engineering and procurement goals:
Components That Survive HPHT Conditions
Downhole tools require materials that resist galling, corrosion, and extreme stress. You get direct access to our expertise in machining high-nickel superalloys (Inconel 718/625, Hastelloy), Titanium, MP35N, and Super Duplex stainless steels. We evaluate material behavior and tool wear before cutting chips, ensuring the metallurgical integrity of your parts remains intact.
Flawless Assembly and High-Pressure Sealing
Mating parts, threading, and sealing surfaces in downhole equipment require extreme precision. By utilizing our 9-axis mill-turn and 5-axis milling centers, you receive components with tighter feature relationships and fewer setups. You get precision tolerances down to ±0.005 mm and surface finishes down to Ra 0.2 μm (ground), ensuring your tool strings assemble smoothly and seal perfectly under pressure.
Accelerated R&D and Deployment Schedules
In the energy sector, waiting months for prototypes stalls innovation, and rig downtime costs money. Rather than just saying "we are fast," our dedicated low-volume and prototype workflows mean you receive engineering prototypes in 5–10 business days. This allows your design engineers to validate new tool iterations faster and helps your procurement team meet strict field-deployment deadlines.
Zero Compliance and Traceability Risks
Your quality team requires proof, not just promises. With every batch of downhole tool components, you receive a comprehensive documentation package. You get complete material traceability (Material Test Reports/Mill Certificates), First Article Inspection (FAI) reports, and dimensional records verified in our temperature-controlled CMM inspection room.
Materials We Machine for Downhole Applications
We routinely machine the specific alloys required for directional drilling tools, LWD/MWD components, wireline tools, and completions equipment:
Nickel & Cobalt Superalloys
Inconel 718, Inconel 625, Hastelloy C-276, Monel 400/K-500, MP35N
Titanium Alloys
Grade 2, Grade 5 (Ti-6Al-4V), Grade 23
High-Strength Stainless Steels
17-4 PH, 15-5 PH, Nitronic 50/60
Duplex Steels
Duplex 2205, Super Duplex 2507
Specialty Metals
Beryllium Copper, Tungsten, and custom high-temperature steels
Machining Capabilities for Downhole Tool Components
Downhole parts are often highly complex rotational components—such as mandrels, housings, sleeves, and specialized connectors—requiring deep hole drilling, eccentric milling, and precision threading.
Here are the technical parameters you can expect from our facility:
| Parameter | Standard / Precision Capability |
|---|---|
| Supported Volume | Prototypes (1–20 parts), Low-Volume (20–500), Batch (500–10,000+) |
| Mill-Turn Capacity | Up to Ø400 mm diameter × 800 mm length (Up to 9 axes) |
| CNC Turning Capacity | Up to Ø500 mm diameter × 1,000 mm length |
| 5-Axis Milling Capacity | Up to Ø500 × 400 mm |
| Dimensional Tolerance | Standard: ±0.010 mm | Precision: Down to ±0.005 mm |
| Concentricity & Roundness | Concentricity down to 0.008 mm | Roundness down to 0.005 mm |
| Surface Finish | Machined: Ra 0.8 μm | Ground: Ra 0.2 μm | EDM: Ra 0.8 μm |
| Wire EDM (For complex profiles) | Up to 300 mm thickness | Cutting accuracy down to ±0.005 mm |
| Minimum Thread Size | M1.0 (Standard) | M0.8 (Swiss Turning) |
| Lead Times | Prototypes: 5–10 business days | Standard: 10–20 business days |
Quality Control & Documentation Packages
We act as an extension of your quality department. Before production begins, our engineering team provides Drawing Review and Design for Manufacturability (DFM) feedback to identify critical features and potential machining risks.
Upon delivery, you can receive the following documentation tailored to your project requirements:
- ✓ Material Test Reports (MTR) / Mill Test Certificates
- ✓ First Article Inspection Report (FAIR)
- ✓ Full Dimensional Inspection Reports (CMM & Optical Measurement)
- ✓ Ballooned Drawing Reports
- ✓ Heat Treatment & Coating Certificates
- ✓ Material and Lot Traceability Records
Ready to Start Your Project?
If you are transferring a difficult project from an unreliable supplier, or if you need a stable manufacturing route for a new downhole tool assembly, we are ready to evaluate your designs.
How to get an accurate RFQ:
Please send us your complete technical inputs, including:
- 1 3D CAD Files (STEP, IGES, X_T, SLDPRT) and 2D Drawings (PDF, DWG)
- 2 Defined material grades and required heat treatments
- 3 Identified critical tolerances and thread specifications
- 4 Expected prototype or production quantities
- 5 Required quality documentation
Our engineering team will review your files for manufacturability and provide a detailed quotation.