
Difficult-Alloy Precision CNC Machining
Hydrogen Equipment Parts CNC Machining
Difficult Alloys, Tight Tolerances, Full Documentation
I machine hydrogen equipment parts for engineering and procurement teams that need controlled processes, traceable materials, and inspection evidence—especially when the part is made from nickel alloys, titanium, duplex stainless, or precipitation-hardening stainless and the geometry is not "standard."
If your hydrogen project involves high-pressure interfaces, sealing surfaces, thin walls, or complex internal flow paths, I can support you from prototype validation to repeat low-volume production with the same manufacturing route and documentation package.
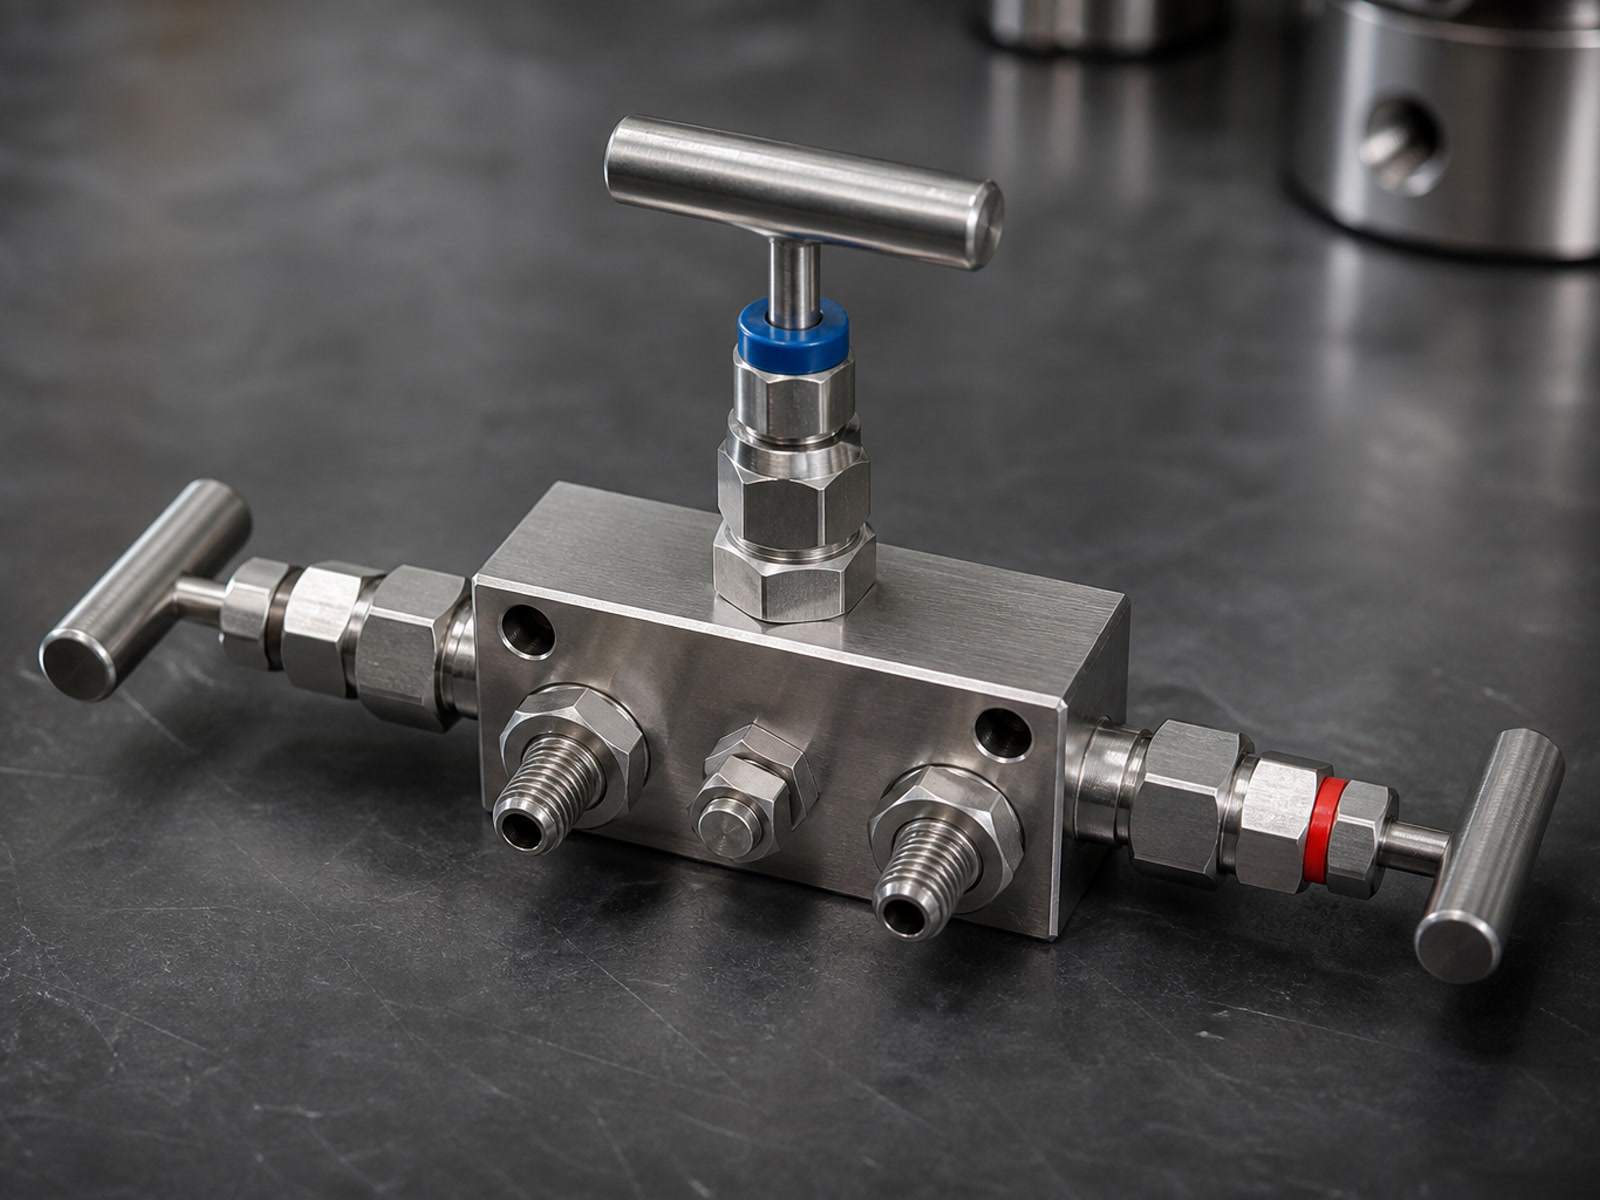
What you get (and why it matters in hydrogen applications)
1) Predictable fit-up on critical interfaces
Hydrogen components often fail at the interfaces: sealing faces, concentric features, valve seats, threaded ports, and alignment bores. I plan machining around your datums and critical-to-function features to reduce stack-up risk and improve assembly yield.
What you get: fewer reworks during assembly, faster pressure testing, and less schedule slip from "mystery" mismatch issues.
2) Difficult-alloy machining without trial-and-error cycles
Many hydrogen systems use alloys selected for corrosion resistance, strength, and temperature performance—often the same alloys that create tool-wear and deformation risks.
Material focus includes: Inconel 718/625, Hastelloy C-276/C-22, Monel, Titanium Grades 2/5/23, 17-4 PH, 15-5 PH, 316L, duplex 2205, super duplex 2507, A286, MP35N.
What you get: a machining plan based on material behavior (tooling, heat, distortion, burr control), reducing prototype iterations and protecting expensive material.
3) Surface finish and sealing surfaces you can qualify
Where sealing and flow performance matter, surface finish and geometry control can drive whether a test passes.
What you get: machining and grinding routes that target your required Ra and geometry, with inspection records to match.
4) Inspection evidence your quality team can sign off
Hydrogen projects commonly require traceability, first article inspection, and dimensional reporting—especially for regulated industries and export shipments.
What you get: material certificates, first article inspection, full dimensional reports, surface roughness reports, and project-specific quality records—organized for supplier approval and internal audits.
5) Faster prototypes that speed validation (not just "faster delivery")
Prototype lead time matters most when it shortens the time to design freeze and system testing.
What you get: prototypes in 5–10 business days (typical) so you can:
- validate sealing and stack-up early
- run pressure/leak tests sooner
- lock the drawing and release the repeat build with fewer ECO loops
Typical hydrogen-related parts I machine
- Valve bodies, end caps, plugs, nozzles, fittings, connectors
- Manifolds and flow blocks (multi-port, tight positional control)
- Housings, brackets, precision structural components
- Shafts, sleeves, bushings, sealing journals
- Thin-wall covers and interfaces requiring stable flatness
- EDM features: narrow slots, sharp internal corners, deep cavities
If you're transferring a program from an unstable supplier, I can help stabilize the route with fixture planning, DFM feedback, and inspection checkpoints.
Capabilities that support hydrogen hardware
Core processes
- 3/4/5-axis CNC milling for pockets, contours, thin walls, and precision interfaces
- CNC turning + mill-turn to reduce setups and protect feature relationships
- Swiss turning for small precision components
- Wire EDM / Sinker EDM for sharp corners, narrow slots, deep features
- Precision grinding for sealing surfaces and bearing fits
Special processes support: heat treatment, passivation, coating, deburring, marking, cleaning, assembly support.
Parameter tables (for quick RFQ evaluation)
General machining capability
| Supported production volume | 1–10,000+ parts |
| Prototype quantity | 1–20 parts |
| Standard dimensional tolerance | ±0.010 mm |
| Precision dimensional tolerance | ±0.005 mm |
| Position tolerance | Down to 0.010 mm |
| Flatness | Down to 0.005 mm |
| Concentricity | Down to 0.008 mm |
| Standard surface finish | Ra 1.6 μm |
| Precision machined finish | Ra 0.8 μm |
| Ground surface finish | Down to Ra 0.2 μm |
| Minimum wall thickness | 0.5 mm |
| Minimum machined hole diameter | Ø0.5 mm |
| Minimum thread size | M1.0 |
| Max part weight | 1,000 kg |
| Standard lead time | 10–20 business days |
| Prototype lead time | 5–10 business days |
| Minimum order quantity | 1 part |
CNC milling
| Machining types | 3-axis, 4-axis, 5-axis |
| Max 3-axis part size | 1,000 × 600 × 600 mm |
| Max 4-axis part size | Ø500 × 800 mm |
| Max 5-axis part size | Ø500 × 400 mm |
| Positioning accuracy | ±0.005 mm |
| Repeatability | ±0.003 mm |
| Milling tolerance | Down to ±0.005 mm |
| Minimum internal corner radius | R0.3 mm |
| Spindle speed | Up to 20,000 rpm |
CNC turning / mill-turn
| Max turning diameter / length | Ø500 mm / 1,000 mm |
| Turning tolerance | Down to ±0.005 mm |
| Concentricity | Down to 0.008 mm |
| Roundness | Down to 0.005 mm |
| Mill-turn configuration | Main + sub spindle, C/Y axis, live tooling |
| Controlled axes | Up to 9 axes |
| Live-tool speed | Up to 12,000 rpm |
EDM and grinding
| Process | Key Capability |
|---|---|
| Wire EDM | Accuracy down to ±0.005 mm, Ra down to 0.8 μm |
| Sinker EDM | Min internal corner radius R0.05 mm, Ra down to 0.4 μm |
| Precision grinding | Tolerance down to ±0.002 mm, Ra down to 0.2 μm |
Inspection and documentation
| Item | Capability |
|---|---|
| CMM measuring range | 700 × 1,000 × 600 mm |
| CMM accuracy | Up to 1.8 + L/300 μm |
| Optical measurement accuracy | ±0.002 mm |
| First article inspection (FAI) | Available |
| Full dimensional report | Available |
| Material & lot traceability | Available |
| Certificates | MTR/MTC, CoC, heat treat, coating (as required) |
How I support your RFQ (to reduce back-and-forth)
When you send an RFQ, I review the drawing/model for:
- datums and CTQ features (fit-up, sealing, positional relationships)
- tolerance realism vs. process route (machining vs. EDM vs. grinding)
- burr/deburr risk on ports and threads
- inspection plan alignment (what will be measured, how, and reported)
- batch strategy for repeat builds (fixtures, tooling, in-process checks)
What you get: a quote that reflects an achievable process plan, not a low number followed by delays and change orders.
Send an RFQ: what to include for the fastest accurate quote
Please send:
- 3D model (STEP/STP, IGES/IGS, X_T, X_B, SLDPRT, SAT)
- 2D drawing (PDF preferred; DWG/DXF ok) with GD&T and surface callouts
- Material grade and condition (e.g., Inconel 718, solution + age)
- Quantity (prototype + expected annual/lot size)
- Required documentation (MTR, CoC, FAI, full dimensional, roughness report, special process certs)
- Target ship date and any packaging requirements
Upload limit: up to 500 MB per RFQ (ZIP/RAR accepted). Metric or imperial drawings are both OK.
Request a quote for your hydrogen equipment parts
If you share your drawing/model and target quantity, I'll respond with:
- a manufacturable process route (including EDM/grinding if needed)
- inspection and documentation plan options
- lead time aligned to your validation or build schedule
Send your RFQ files and requirements to start.