
AXALLOY Precision
Custom CNC Machining for Precision Equipment Parts
When building advanced industrial, medical, or aerospace systems, the reliability of your components is non-negotiable. AXALLOY Precision is a premier Shenzhen-based CNC machining partner specializing in the manufacturing of complex, high-value precision equipment parts made from difficult-to-machine alloys.
We do not just supply parts; we provide a stable production route. From engineering prototypes to low-volume and controlled repeat production, we support international engineering, procurement, and quality teams with uncompromising manufacturability, process control, and comprehensive documentation.
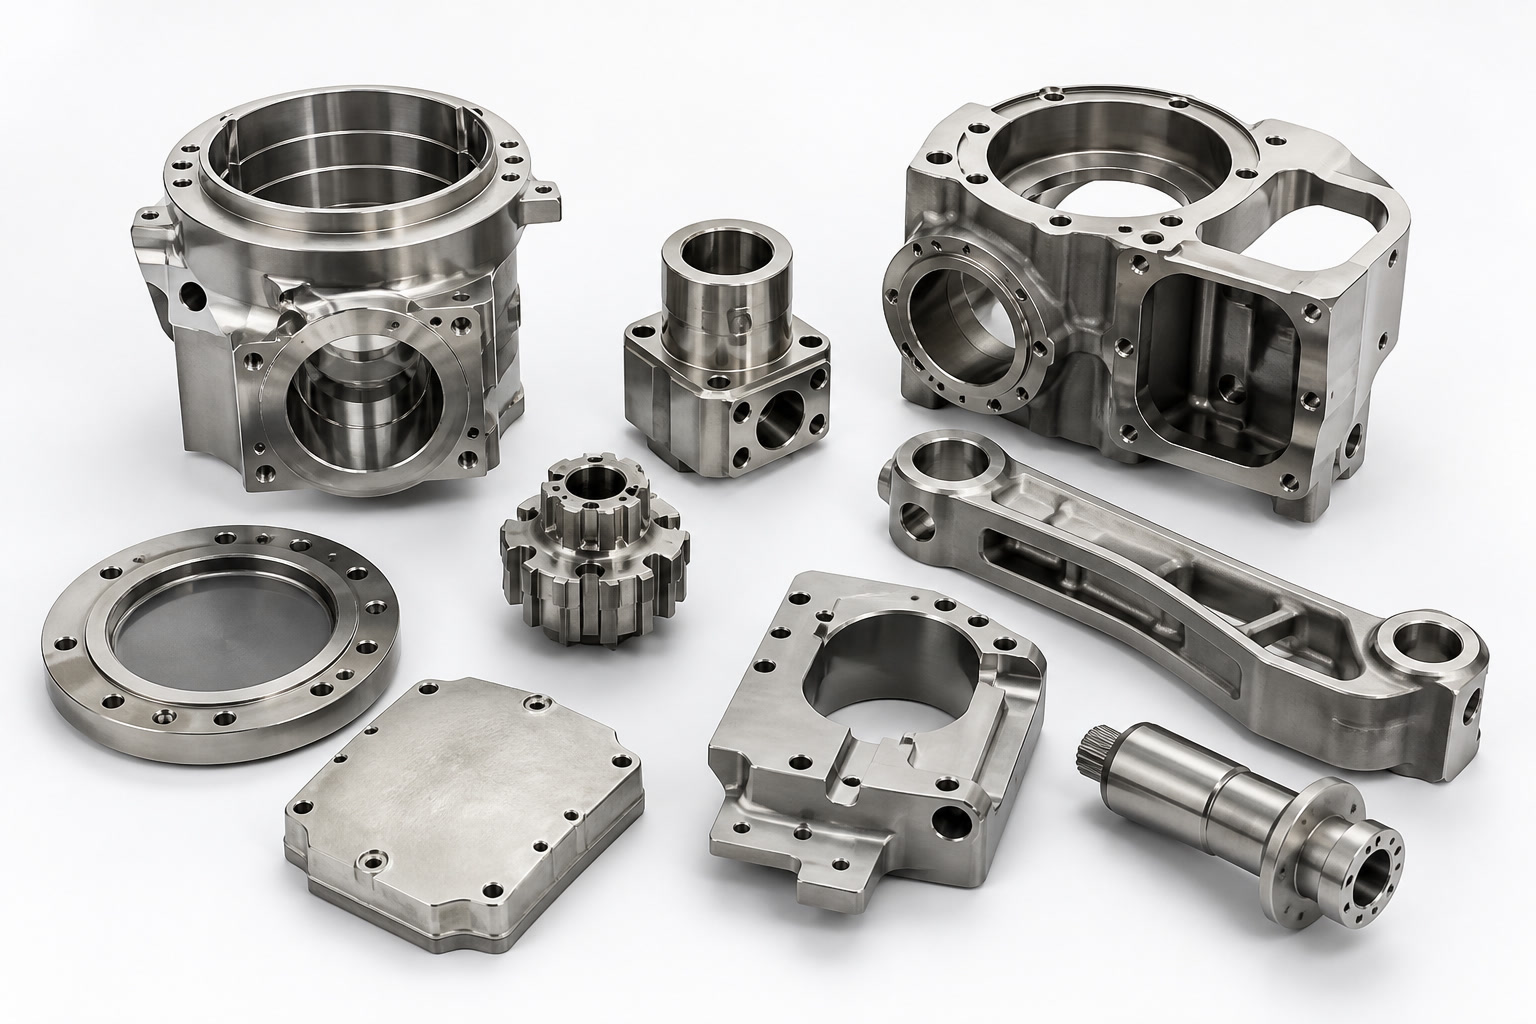
Why Leading OEMs Trust AXALLOY for Precision Equipment Parts
We are built for customers who value dependable communication, strict quality control, and technical expertise over simply the lowest unit price. Our approach is tailored to the distinct needs of your decision-makers.
For Engineering Teams
We provide proactive DFM (Design for Manufacturing) feedback, tolerance reviews, and manufacturing-process development to ensure your complex geometries and critical interfaces are machined flawlessly.
For Procurement Teams
We mitigate supply chain risks by offering a seamless transition from prototyping (1-20 parts) to low-volume (20-500 parts) and batch production, ensuring on-time delivery with standard lead times of 10–20 business days.
For Quality Teams
We deliver complete peace of mind with full material traceability, First Article Inspection (FAI), dimensional reports, and project-specific quality records.
Advanced Machining Capabilities for Complex Components
Manufacturing precision equipment parts often requires overcoming challenges like thin walls, difficult holes, demanding surface finishes, and tight geometric tolerances. Our facility is equipped to handle the most rigorous requirements.
Multi-Axis CNC Milling & Turning
3-Axis, 4-Axis & 5-Axis Milling
Ideal for complex housings, brackets, manifolds, and impellers. Achieving tolerances down to ±0.005 mm and positioning accuracy of ±0.005 mm.
CNC Turning & Mill-Turn
Up to 9-axis capabilities for complex shafts, valve bodies, and multi-feature rotational components. Delivering concentricity down to 0.008 mm and roundness to 0.005 mm.
Swiss CNC Turning
Perfect for small, ultra-precise pins, screws, and medical components (Ø0.5 mm to Ø32 mm) requiring turning, cross-drilling, and threading in a single setup.
Specialized Precision Processes
Wire & Sinker EDM
For narrow slots, deep cavities, and sharp internal corners (R0.05 mm) in hardened conductive alloys. Surface finishes down to Ra 0.4 μm.
Precision Grinding
Surface, cylindrical, and centerless grinding for sealing surfaces and bearing fits, achieving flatness down to 0.003 mm and surface finishes down to Ra 0.2 μm.
Masters of Difficult-to-Machine Alloys
The performance of precision equipment parts heavily relies on the material. We evaluate material behavior, geometry, and surface requirements before defining the machining process.
Nickel-Based Superalloys: Inconel (718, 625, 600), Hastelloy (C-276, C-22), Monel, Haynes, Waspaloy.
Titanium Alloys: Grades 2, 5, 9, 12, and 23 (Ti-6Al-4V ELI).
High-Performance Stainless Steels: 17-4 PH, 15-5 PH, 316L, 440C, Nitronic 50/60.
Duplex & Super Duplex: Duplex 2205, Super Duplex 2507.
Cobalt Alloys & Specialty Metals: MP35N, Cobalt Chrome, Stellite, Nitinol, and Molybdenum.
Material Certifications
ISO CompliantMaterial Test Reports (MTR) & Mill Test Certificates
First Article Inspection Reports (FAIR)
Full Dimensional & Ballooned Drawing Reports
Certificates of Conformance (CoC)
Heat Treatment & Coating Certificates
Material and Lot Traceability Records
Uncompromising Quality Control & Documentation
For industries like aerospace, medical devices, semiconductor equipment, and energy, documentation is just as critical as the physical part. Our temperature-controlled inspection room features advanced CMM (accuracy up to 1.8 + L/300 μm) and optical measurement systems.
CMM Inspection
Advanced coordinate measuring machines with accuracy up to 1.8 + L/300 μm for precise dimensional verification.
Optical Measurement
Non-contact optical systems for complex geometries, small features, and intricate surface details.
Temperature Controlled
Environmentally controlled inspection room ensuring measurement accuracy and repeatability.
Start Your Precision Equipment Parts Project
Whether you are validating a high-value prototype, transferring a project from an unreliable supplier, or scaling up to high-mix repeat production, AXALLOY Precision is ready to deliver.
Ready for a quote? Send us your project inputs, including 3D models, 2D drawings, identified critical features, expected quantities, and required documentation.
Supported 3D Formats
STEP, STP, IGES, X_T, SLDPRT
Supported 2D Formats
PDF, DWG, DXF
Prototype Lead Time
5–10 business days
Production Lead Time
10–20 business days