
RFQ-Ready Precision Machining
Semiconductor Titanium Parts CNC Machining
If you're sourcing titanium parts for semiconductor equipment, you're usually balancing three risks at once: dimensional drift on tight interfaces, surface/cleanliness requirements that can't be "fixed later," and schedule pressure during tool builds, ECOs, or qualification runs.
At AXALLOY Precision (Shenzhen), we machine complex titanium components from prototype through repeat production with controlled processes, inspection evidence, and export-ready documentation—so your team can release parts with fewer surprises.
Accepted formats: STEP/IGES + PDF (or DWG/DXF), material grade, quantity, and required quality documents.
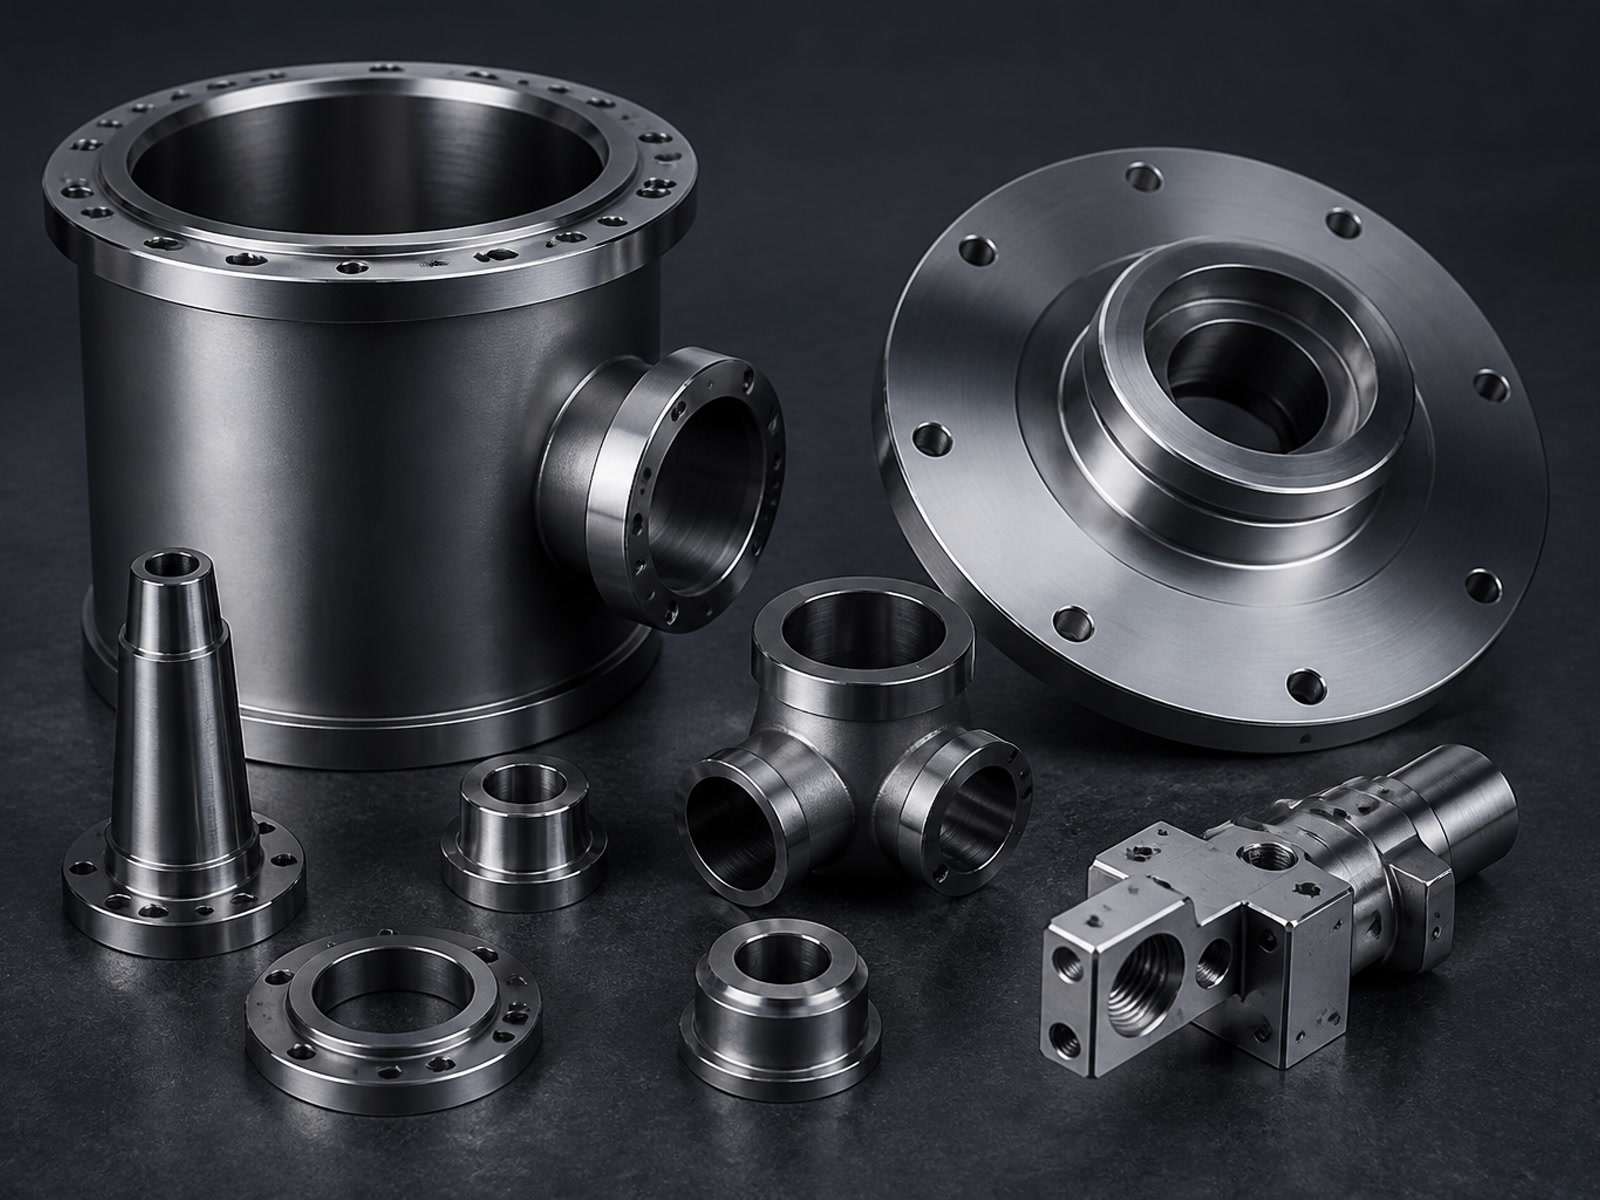
What you get when you RFQ titanium semiconductor parts with AXALLOY
A structured approach that moves from engineering review to controlled production with documented evidence at every step.
A manufacturing plan built around your critical features
We review geometry, tolerances, surface requirements, and inspection strategy before confirming the route.
What you get: fewer late-stage questions, fewer revisions, and a clearer path from prototype to repeat builds—especially on thin walls, precision bores, and interface datums common in semiconductor subassemblies.
Titanium machining that supports fit, seal, and alignment
We support multi-axis milling and mill-turn to reduce setups and preserve feature relationships.
What you get: better positional consistency between ports/bores/faces, and less stack-up variation across batches—important for vacuum interfaces, alignment features, and complex housings.
Dimensional evidence your quality team can use immediately
We support CMM inspection, first article inspection, and full dimensional reports with traceability.
What you get: faster internal approvals and easier supplier validation—especially when your end customer expects objective measurement data, not just a "pass/fail" statement.
Lead time that protects your build schedule
Prototype and expedited options aren't just about speed—they reduce program risk during design validation and qualification.
What you get: you can validate form/fit earlier, lock your tolerance strategy sooner, and avoid waiting for long-cycle parts to discover an interface issue.
Access to special processes without splitting the order across suppliers
We coordinate EDM, precision grinding, heat treatment, passivation, coating, deburring, marking, cleaning, and assembly support.
What you get: fewer handoffs, fewer documentation gaps, and a more predictable quality record—useful when your internal process requires complete traceability per build.
Typical titanium semiconductor components we machine
- Precision housings, brackets, and structural plates
- Manifolds and flow components with tight positional relationships
- Interfaces with critical flatness and sealing surfaces
- Thin-wall parts and pocketed structures to reduce mass
- Complex 5-axis geometry and multi-face features
- Turned or mill-turned connectors, sleeves, nozzles, and fittings
Titanium grades we commonly support
Titanium Grade 2
Commercially pure, excellent corrosion resistance and formability
Titanium Grade 5 (Ti-6Al-4V)
High strength-to-weight ratio, industry standard for structural components
Titanium Grade 23
ELI variant of Grade 5 with improved fracture toughness and ductility
If your BOM calls out a specific titanium condition or alternative grade, include it in your RFQ and we'll confirm machinability and availability.
Capability parameters for RFQ planning
Detailed specifications to help you plan your titanium semiconductor parts project with confidence.
General capability (typical)
| Supported Production Volume | 1–10,000+ parts |
| Prototype Quantity | 1–20 parts |
| Low-Volume Production | 20–500 parts |
| Batch Production | 500–10,000+ parts |
| Standard Dimensional Tolerance | ±0.010 mm |
| Precision Dimensional Tolerance | ±0.005 mm |
| Position Tolerance | Down to 0.010 mm |
| Flatness | Down to 0.005 mm |
| Concentricity | Down to 0.008 mm |
| Standard Surface Finish | Ra 1.6 μm |
| Precision Machined Finish | Ra 0.8 μm |
| Ground Surface Finish | Down to Ra 0.2 μm |
| Minimum Wall Thickness | 0.5 mm |
| Minimum Machined Hole Diameter | Ø0.5 mm |
| Minimum Thread Size | M1.0 |
| Accepted Drawing Units | Metric and Imperial |
| Standard Lead Time | 10–20 business days |
| Prototype Lead Time | 5–10 business days |
| Minimum Order Quantity | 1 part |
CNC milling (3/4/5-axis)
| Machining Types |
| 3-axis, 4-axis and 5-axis CNC milling |
| Max 3-Axis Size |
| 1,000 × 600 × 600 mm |
| Max 4-Axis Size |
| Ø500 × 800 mm |
| Max 5-Axis Size |
| Ø500 × 400 mm |
| Positioning Accuracy |
| ±0.005 mm |
| Repeatability |
| ±0.003 mm |
| Milling Tolerance |
| Down to ±0.005 mm |
| Min Internal Corner Radius |
| R0.3 mm |
Turning / mill-turn
| Turning Dia / Length |
| Up to Ø500 mm / 1,000 mm |
| Turning Tolerance |
| Down to ±0.005 mm |
| Concentricity |
| Down to 0.008 mm |
| Mill-Turn Axes |
| Up to 9 axes |
| Mill-Turn Dia / Length |
| Up to Ø400 mm / 800 mm |
| Typical Tolerance |
| ±0.008 mm |
Inspection
| CMM Measuring Range |
| 700 × 1,000 × 600 mm |
| CMM Accuracy |
| Up to 1.8 + L/300 μm |
| Optical Measurement Accuracy |
| ±0.002 mm |
| Surface Roughness Measurement |
| Ra 0.05–40 μm |
| FAI |
| Available |
| Full Dimensional Report |
| Available |
| Material & Lot Traceability |
| Available |
Documentation you can request with your RFQ
- Material Test Report / Mill Test Certificate
- Certificate of Conformance (CoC)
- First Article Inspection Report (FAI)
- Ballooned drawing + full dimensional inspection report
- Surface roughness report
- Heat treatment / coating certificates (when applicable)
- Project-specific quality records and inspection photos (on request)
What you get
Fewer back-and-forth emails after delivery, easier incoming inspection, and clearer evidence for customer audits.
What to include for an accurate RFQ
- 3D CAD: STEP/STP, IGES/IGS, X_T/X_B, SLDPRT, or SAT
- 2D drawing: PDF (GD&T, datums, surface finish callouts)
- Material grade and condition requirements (e.g., Grade 2/5/23)
- Quantity (prototype and expected repeat volume)
- Critical features list (seal faces, alignment bores, true position, flatness)
- Required inspection & documents (FAI, full dim report, traceability, etc.)
- Target date and any phased delivery needs
Request an RFQ for titanium semiconductor parts
Upload files (up to 500 MB per RFQ) and share your required documents and delivery expectations. We'll respond with:
- • Manufacturing feedback (where it affects risk/cost/schedule)
- • A process route aligned to your tolerances and inspection plan
- • A quote built for prototype-to-repeat production
File formats supported: STEP, STP, IGES, IGS, X_T, X_B, SLDPRT, SAT, PDF, DWG, DXF, ZIP, RAR.