
We Manufacture 17-4 PH Aerospace Parts with Full Traceability and Tight Tolerances
Contact us today to receive your RFQ and start your aerospace project. We specialize in precision-machined 17-4 PH parts for components that demand proven performance under high stress and tight specifications.
What 17-4 PH Customers Get from Us
As a Shenzhen-based CNC machining partner, we focus on parts that require material traceability, consistent repeatability, and full documentation. When you engage with us, you receive:
-
Material traceability and certification
Complete mill test reports, certificates of conformance, and lot-specific records for every 17-4 PH aerospace part.
-
Dimensional control down to ±0.005 mm
Precision machining that supports tight geometric tolerances and critical interfaces.
-
First article inspection reports
Verified documents that confirm every batch meets your exact requirements before shipment.
-
Controlled documentation packages
Ballooned drawings, full inspection reports, surface finish records, and special-process records included with each delivery.
-
Repeatable results across volume
From single prototypes to 500+ parts, we maintain the same process control so your supply chain stays stable.
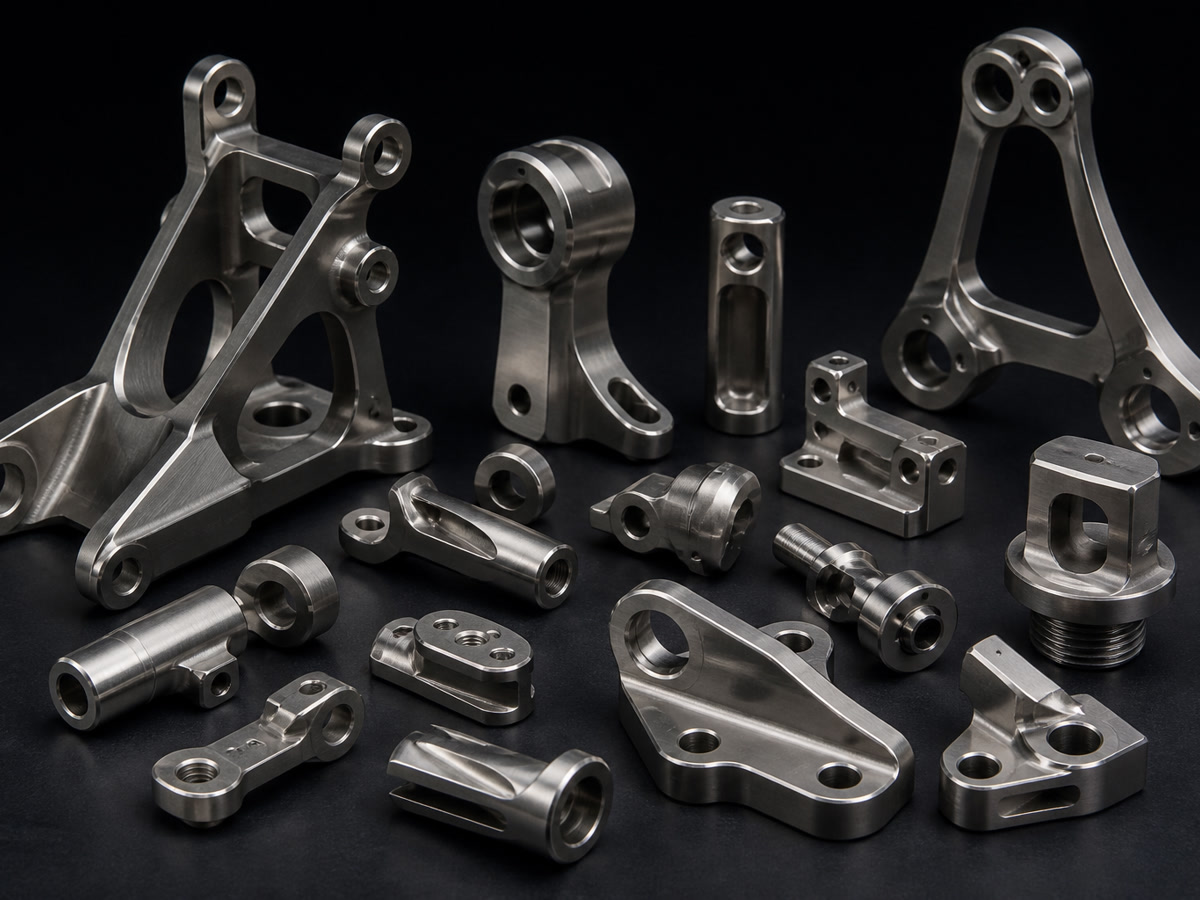
These outcomes directly reduce your internal inspection time, support export compliance, and give you a reliable long-term production route.
How Our Capabilities Deliver Results for 17-4 PH Aerospace Parts
We evaluate every geometry and tolerance before defining the process, so you receive parts that match your design intent. Key advantages include:
Multi-Axis Milling up to 5-Axis
Handles complex contours, thin walls, and precision pockets with repeatability down to ±0.003 mm.
Mill-Turn and Turning with Live Tooling
Combines operations to create shafts, bushings, and rotational components with fewer setups and stronger feature relationships.
EDM and Precision Grinding
Produces narrow slots, sharp corners, and sealing surfaces where standard milling reaches its limit.
In-Process and Final Inspection
Temperature-controlled environment with optical measurement at ±0.002 mm and CMM data that supports First Article Inspection (FAI) and your quality audits.
When these capabilities are applied correctly, clients see fewer production interruptions, lower scrap rates, and faster time from drawing approval to part delivery.
Typical Part Sizes and Tolerances You Can Expect
| Parameter | Capability |
|---|---|
| Maximum 3-Axis Part Size | 1,000 × 600 × 600 mm |
| Maximum 5-Axis Part Size | Ø500 × 400 mm |
| Table Load | 800 kg |
| Positioning Accuracy | ±0.005 mm (repeatability ±0.003 mm) |
| Precision Tolerance | Down to ±0.005 mm |
| Surface Finish (Precision) | Ra 0.8 μm |
| Ground Finish | Down to Ra 0.2 μm |
| Minimum Wall Thickness | 0.5 mm |
| Minimum Hole Diameter | Ø0.5 mm |
| Maximum Part Weight | 1,000 kg |
Our Process Ensures You Receive What You Need
We start with a drawing review and tolerance analysis, then select the optimal machining route (including EDM or grinding where required). Throughout production we use in-process checks and final inspection to create a complete quality record. Delivery includes material traceability and any required special-process certificates.
Industries and Projects We Serve
We are well suited to aerospace OEMs, Tier 1 and Tier 2 suppliers, and engineering firms that need stable supply for complex 17-4 PH components. Typical projects involve high-value prototypes, low-volume production, or transfers from other sources where documentation and repeatability are non-negotiable.
Ready for Your Next 17-4 PH RFQ?
Send us your 2D drawings, 3D models (STEP, IGES, etc.), material specifications, and any critical features or quantities. We will reply quickly with a process review and firm pricing within your target timeframe.
Upload files up to 500 MB or email the details directly. We look forward to supporting your aerospace production needs with consistent quality and full documentation.