
Precision CNC Machining
17-4 PH Turning Services (CNC Turning & Mill-Turn) — RFQ-Ready Supplier
AXALLOY Precision machines 17-4 PH stainless steel turned parts — from engineering prototypes to repeat production — with tight tolerances, controlled documentation, and responsive communication for international engineering, procurement, and quality teams.
Send your RFQ: STEP/IGES + PDF drawing + quantity + required certs → we'll confirm manufacturability, lead time, and inspection plan.
Why source 17-4 PH turning from AXALLOY
When you buy 17-4 PH components, you're typically buying more than a diameter and a thread — you're buying process control, dimensional confidence, and traceability. We're set up for projects where supplier reliability and documentation matter.
What we provide for 17-4 PH turned components:
- CNC turning (2-axis + live-tool turning) and mill-turn (main/sub spindle, C/Y-axis, live tooling)
- Fewer setups to protect concentricity, true position, and feature relationships
- Prototype → low-volume → repeat programs with controlled routing and inspection
- Inspection evidence and certifications suitable for aerospace, medical device, semiconductor equipment, energy, and precision industrial supply chains
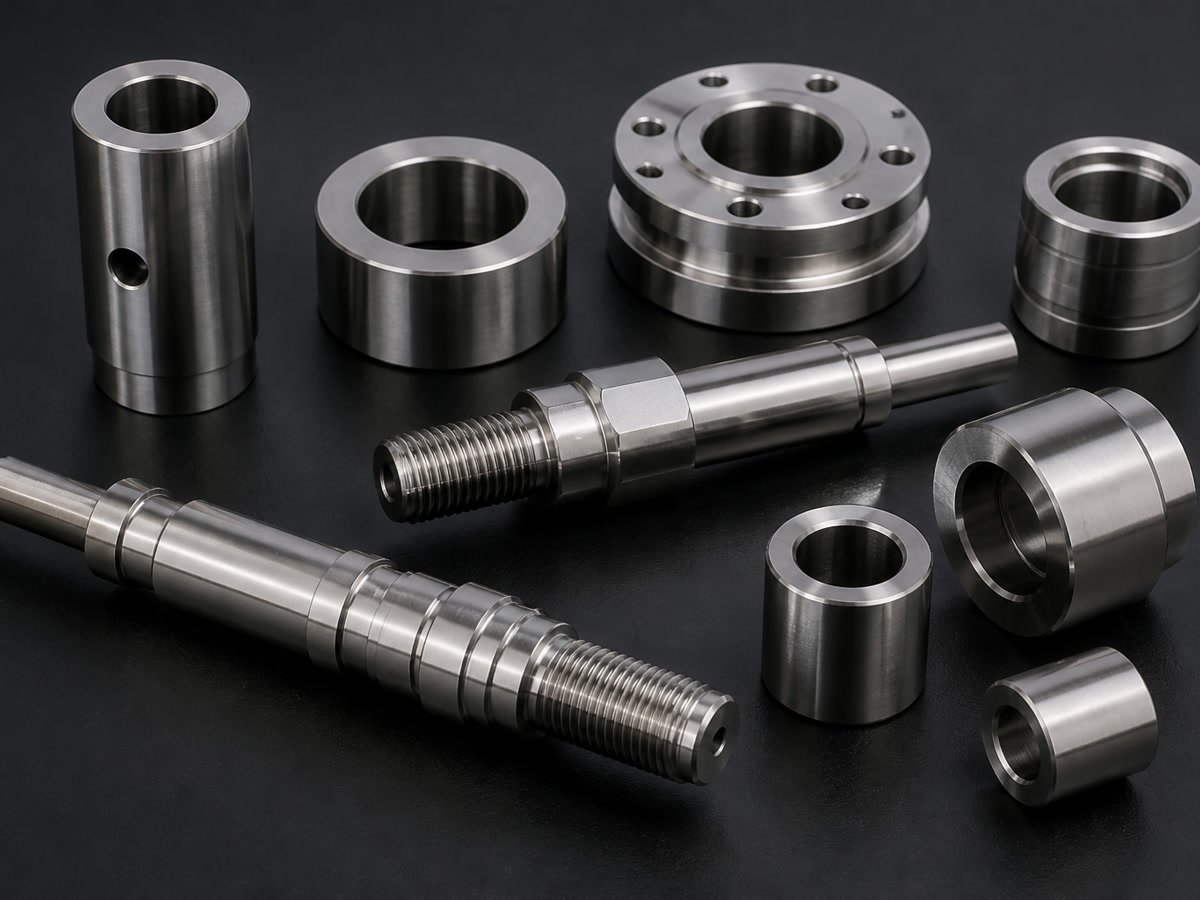
17-4 PH Turning capabilities (what you can quote with confidence)
CNC Turning (17-4 PH)
- Max turning diameterØ500 mm
- Max turning length1,000 mm
- Bar capacityØ80 mm
- Turning tolerance±0.005 mm
- Concentricity0.008 mm
- Roundness0.005 mm
- Min thread sizeM1.0
Operations: turning, facing, grooving, threading, boring, drilling, parting
Mill-Turn (multi-feature)
- AxesUp to 9
- Max machining diameterØ400 mm
- Length800 mm
- Bar capacityØ65 mm
- Typical tolerance±0.008 mm
Main spindle + sub-spindle, C/Y-axis, live tooling. Operations: turning + off-center milling, cross holes, flats, key features, multi-face machining.
Swiss Turning (small parts)
- Max barØ32 mm
- Length300 mm
- Tolerance±0.005 mm
- Min thread sizeM0.8
Ideal for small 17-4 PH parts requiring precision and repeatability.
Typical 17-4 PH turned parts we quote
We're a strong fit when the part has critical interfaces or needs repeatable control:
- Shafts, sleeves, bushings, pins, spacers
- Nozzles, fittings, connectors, valve parts, threaded components
- Parts with tight concentricity/runout, controlled bearing fits, or multiple relationships between turned and milled features
Note: If your part is purely commodity and purchased only on lowest unit price, we may not be the best match.
Tolerance, finish, and critical-feature support
Common requirements we support for 17-4 PH turning programs:
Dimensional Tolerance
±0.010 mm
standard
±0.005 mm
precision
Position Tolerance
0.010 mm
Flatness
0.005 mm
Concentricity
0.008 mm
Surface Finish
Ra 1.6 μm
standard
Ra 0.8 μm
precision
Grinding Available
±0.002 mm
tolerance
Ra 0.2 μm
finish
For thin walls, tight threads, or difficult features, we review geometry and inspection strategy before locking the process.
Secondary processes for 17-4 PH components
One RFQ, controlled delivery. Depending on your print, we can support:
Precision Grinding
For sealing surfaces and bearing fits down to ±0.002 mm and Ra 0.2 μm
EDM
Wire/sinker for special slots, corners, or hardened conditions (when applicable)
Heat Treatment
Coordination with certificate available when required
Finishing Services
Passivation, coating, deburring, marking, cleaning, and assembly support
Tell us what must be certified and what is for functional preference — we'll align the route to your quality plan.
Inspection, traceability, and quality documentation
Inspection Capabilities
- CMM range700 × 1,000 × 600 mm
- CMM accuracy1.8 + L/300 μm
- Optical measurement±0.002 mm accuracy
- Surface roughnessRa 0.05–40 μm
- Thread inspectionGauges + optical measurement
- EnvironmentTemperature-controlled room; calibrated equipment
Available Documentation
As requested in RFQ:
- Material Test Report / Mill Test Certificate
- Certificate of Conformance (CoC)
- First Article Inspection Report (FAI)
- Ballooned drawing + full dimensional report
- Surface roughness report
- Heat treatment / coating certificates
- Material & lot traceability, special-process records
- Inspection photos (upon request)
Volumes and lead times
Expedited service available when capacity allows.
What we need to quote your RFQ
To return a quote that engineering, procurement, and quality can actually use, send:
- 3D CAD (STEP/STP preferred) + 2D drawing (PDF)
- Material callout: 17-4 PH (and any condition/requirements on the print)
- Quantity (prototype + potential annual/lot volumes if known)
- Critical features (runout, concentricity, thread class, sealing diameters, etc.)
- Surface finish requirements and any restricted processes
- Required documentation: MTR/CoC/FAI/full dimensional, special certs
- Target ship date and ship-to country
File formats: STEP, IGES, X_T, SAT, SLDPRT; PDF/DWG/DXF
Units: metric or imperial | Max upload: 500 MB per RFQ
RFQ: 17-4 PH Turning (Send now)
If your program needs a supplier that can machine 17-4 PH stainless turning parts with tight tolerances, repeatability, and documented inspection, send your RFQ package and we'll respond with:
- Manufacturability/DFM notes (if needed)
- Proposed process route (turning vs. mill-turn vs. grind)
- Lead time and quote aligned to your documentation requirements
Send: STEP + PDF + qty + required certs
AXALLOY Precision (Shenzhen, China) supporting international B2B teams.