
316L CNC Machining
We provide reliable 316L CNC machining support for precision components. Our clients get exactly what they need: tight tolerances, full material traceability, and documentation that meets export and quality standards.
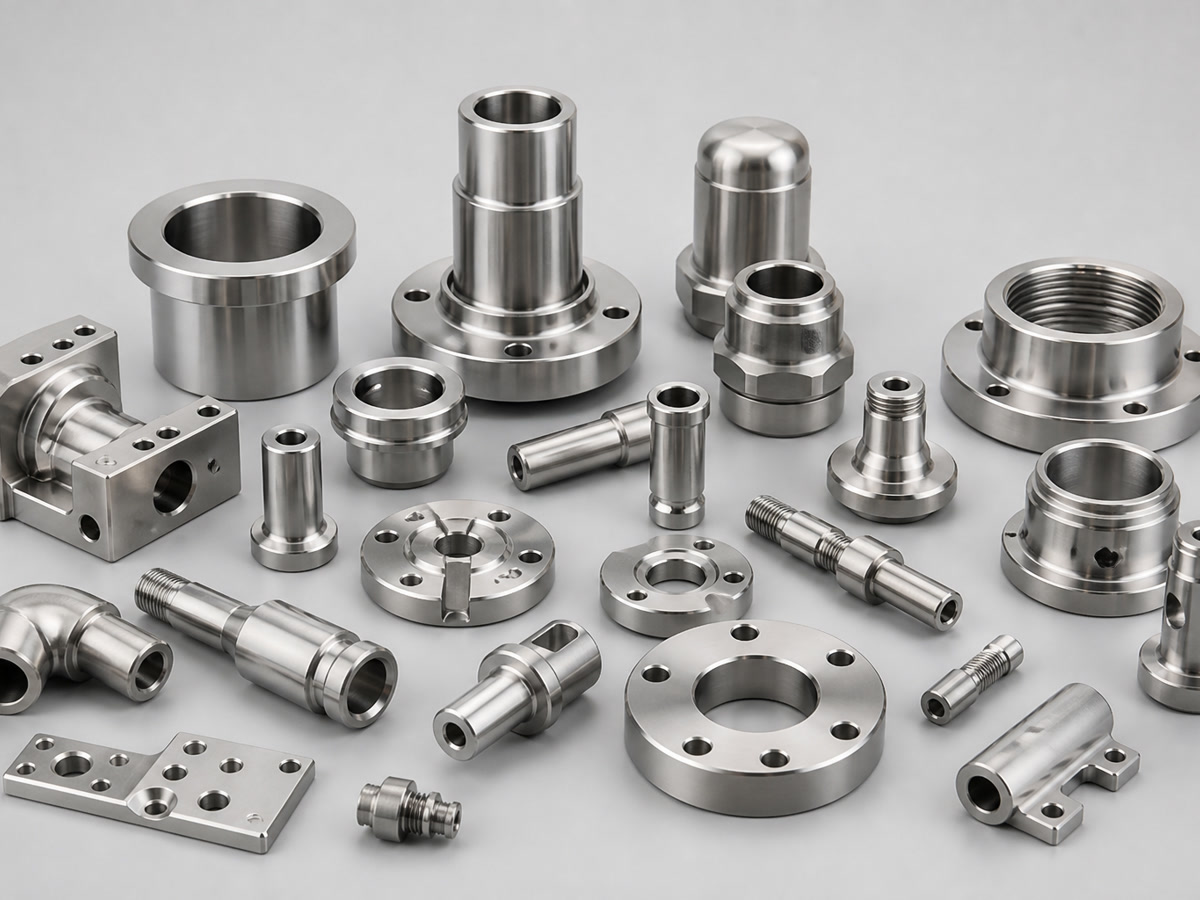
Why 316L CNC Machining Works for You
316L stainless steel is chosen when you require excellent corrosion resistance and good weldability. We evaluate every part you send us and match it to the right process so you receive components that perform as specified.
Capabilities We Deliver
From prototypes to batch production, we offer a full range of machining processes for 316L stainless steel and other difficult alloys.
General Machining Capabilities
| Supported Production Volume | 1–10,000+ parts |
| Prototype Quantity | 1–20 parts |
| Low-Volume Production | 20–500 parts |
| Batch Production | 500–10,000+ parts |
| Standard Dimensional Tolerance | ±0.010 mm |
| Precision Dimensional Tolerance | ±0.005 mm |
| Standard Angular Tolerance | ±0.5° |
| Precision Angular Tolerance | ±0.1° |
| Position Tolerance | Down to 0.010 mm |
| Flatness | Down to 0.005 mm |
| Concentricity | Down to 0.008 mm |
| Standard Surface Finish | Ra 1.6 μm |
| Precision Machined Finish | Ra 0.8 μm |
| Ground Surface Finish | Down to Ra 0.2 μm |
| EDM Surface Finish | Down to Ra 0.8 μm |
| Minimum Wall Thickness | 0.5 mm |
| Minimum Machined Hole Diameter | Ø0.5 mm |
| Minimum Thread Size | M1.0 |
| Maximum Part Weight | 1,000 kg |
| Standard Lead Time | 10–20 business days |
| Prototype Lead Time | 5–10 business days |
| Expedited Service | Available |
| Minimum Order Quantity | 1 part |
CNC Milling
3-axis, 4-axis and 5-axis CNC milling. Maximum part size 1,000 × 600 × 600 mm, table load 800 kg, spindle speed up to 20,000 rpm. Tolerance down to ±0.005 mm. Suitable for housings, brackets, manifolds, impellers, blades, plates and complex structural components.
CNC Turning
2-axis CNC turning and live-tool turning. Maximum turning diameter Ø500 mm, length 1,000 mm, bar capacity Ø80 mm. Tolerance down to ±0.005 mm. Suitable for shafts, sleeves, bushings, pins, nozzles, fittings, valve parts and threaded components.
Mill-Turn Machining
Main spindle, sub-spindle, C-axis, Y-axis and live tooling. Up to 9 controlled axes, machining diameter up to Ø400 mm, length up to 800 mm. Typical tolerance ±0.008 mm. Suitable for complex shafts, valve bodies, connectors, nozzles and multi-feature rotational components.
Swiss CNC Turning
Maximum bar diameter Ø32 mm, part length 300 mm, minimum part diameter Ø0.5 mm. Up to 7 axes, tolerance down to ±0.005 mm. Suitable for small shafts, pins, screws, connectors, medical components and precision fittings.
Wire EDM
Maximum workpiece size 600 × 400 × 300 mm, weight 500 kg. Cutting accuracy down to ±0.005 mm, taper up to ±30°, surface finish down to Ra 0.8 μm. Suitable for hardened steel, Inconel, Hastelloy, titanium and conductive alloys. Ideal for narrow slots, sharp internal corners, profiles, punches, dies and precision inserts.
Sinker EDM
Maximum workpiece size 500 × 350 × 300 mm, weight 800 kg. Positioning accuracy ±0.005 mm, surface finish down to Ra 0.4 μm, minimum internal corner radius R0.05 mm. Suitable for deep cavities, ribs, narrow slots, blind features and complex internal profiles in hardened steel and specialty metals.
Precision Grinding
Surface, cylindrical and centerless grinding. Tolerance down to ±0.002 mm, flatness down to 0.003 mm, surface finish down to Ra 0.2 μm. Suitable for shafts, sealing surfaces, bearing fits, precision plates and hardened components.
Inspection and Documentation
We provide material traceability, first article inspection, dimensional reports and certificates for every order. Clients receive complete quality records so you can move forward with confidence.
What We Support
- Material 316L stainless steel, selected for its corrosion resistance and weldability in demanding applications
- File formats STEP, STP, IGES, IGS, X_T, X_B, SLDPRT, SAT for 3D; PDF, DWG, DXF for 2D
- Max upload 500 MB per RFQ
How Our Process Helps You
When we receive a complete RFQ with drawings and required documentation, our standard lead time is 10–20 business days. This timeline lets you plan production and schedule deliveries without last-minute pressure. Our inspection environment stays at controlled temperature, and every report is prepared in the format your team needs. You receive parts with the tolerances and surface finish that match the project requirements.
We only accept projects that include full 2D drawings or 3D models, defined materials, identified critical features, expected quantities, required documentation and a realistic target date. This focused approach gives you predictable results and the records that support your own quality system.
Request a Quote for 316L CNC Machining
Please send your RFQ for 316L CNC machining. We respond within two business days and include a clear quote with detailed process notes.