
Difficult-Alloy Precision CNC Machining
316L Precision Components
Precision machining for complex, high-value 316L stainless steel components. AXALLOY Precision is a Shenzhen-based CNC machining partner focused on difficult alloys and demanding geometries. We support international engineering, procurement and quality teams from prototypes through low-volume and repeat production with controlled processes, clear documentation and dependable communication.
Request a Quote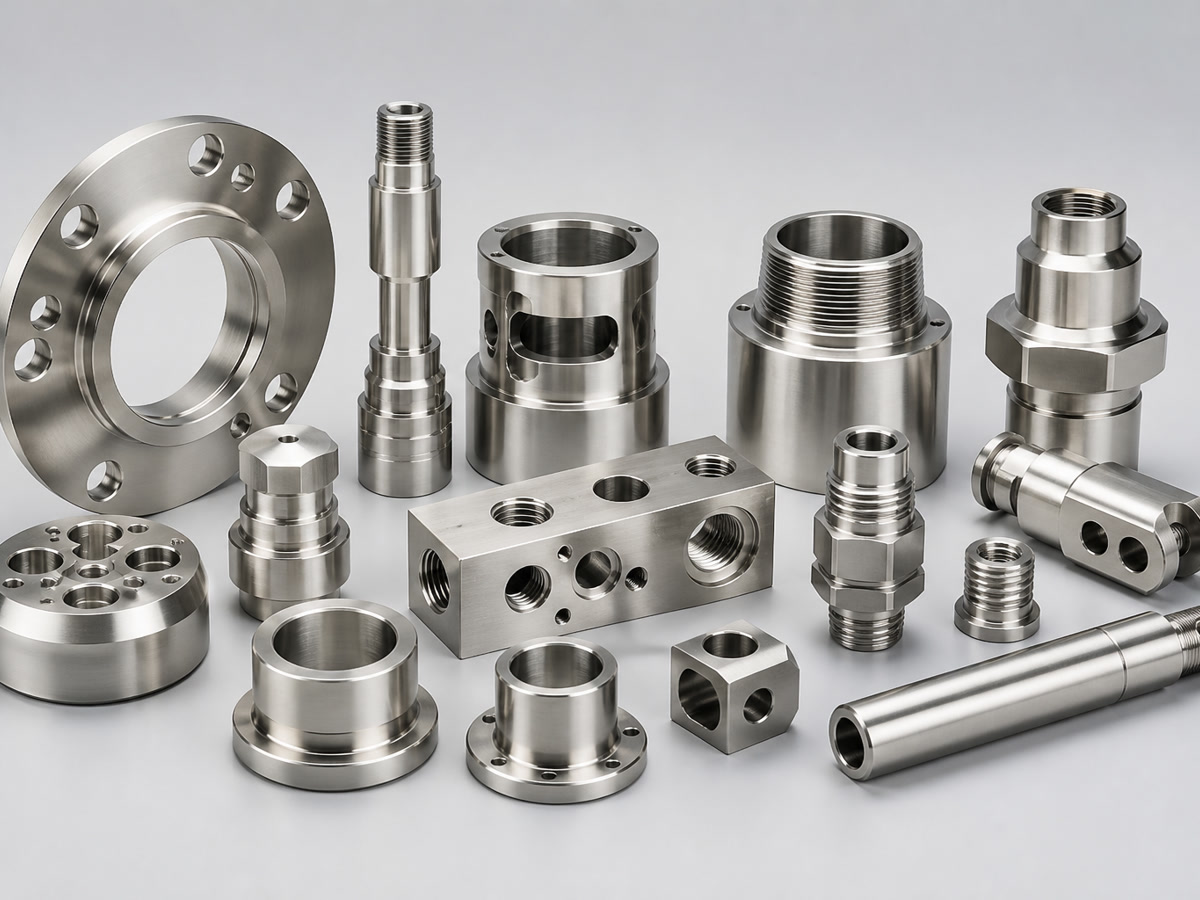
Why choose AXALLOY for 316L precision components
We combine metallurgical understanding with manufacturing discipline to deliver reliable results on one of the most challenging stainless steel alloys.
Difficult-alloy expertise
Proven process windows for 316L's work-hardening behavior and toughness, enabling tight tolerances and clean surfaces without distortion.
End-to-end capability
Multi-axis milling, turning, mill-turn, Swiss turning, EDM, precision grinding, passivation, deburring, marking, cleaning and assembly support.
Tolerance control
Dimensional and geometric tolerances down to ±0.005 mm with stable process plans, fixturing and inspection strategy defined up front.
Prototype to production
Rapid prototypes for design validation and robust, repeatable routes for low-volume and recurring programs.
Inspection and documentation
Material traceability, first article inspection, dimensional reports, certificates and project-specific quality records.
Responsive collaboration
DFM feedback, drawing and tolerance review, fixture planning and manufacturability support from RFQ through delivery.
Core capabilities for 316L stainless steel
A complete manufacturing toolkit for precision 316L components, from complex multi-axis milling to fine finishing processes.
Multi-axis CNC milling
- 3-axis, 4-axis and 5-axis machining for complex contours, pockets, thin walls and precision interfaces
- Part size up to 1,000 × 600 × 600 mm (3-axis), Ø500 × 400 mm (5-axis)
- Positioning accuracy ±0.005 mm; repeatability ±0.003 mm
CNC turning and mill-turn
- Turning up to Ø500 × 1,000 mm; mill-turn up to Ø400 × 800 mm with C/Y axes and live tooling
- Tight feature relationships with fewer setups; typical tolerance ±0.008 mm on integrated mill-turn features
Swiss CNC turning for small parts
- Bar up to Ø32 mm; part length up to 300 mm; minimum diameter Ø0.5 mm
- Ideal for screws, pins, fittings, connectors and medical/precision small hardware
Wire and sinker EDM
- Sharp internal corners, thin webs, narrow slots and hard-to-reach features in conductive stainless
- Cutting accuracy down to ±0.005 mm; EDM surface finish down to Ra 0.8 μm
Precision grinding
- Surface, cylindrical and centerless grinding for bearing fits, sealing surfaces and datum flats
- Grinding tolerance down to ±0.002 mm; surface finish down to Ra 0.2 μm
Special processes and finishing
- Passivation, deburring, heat treatment (stress relief as required), coating, marking, cleaning and assembly support
- Packaging tailored for export and surface protection
Typical specifications we hold on 316L precision parts
Our process capability is defined by measurement, not guesswork. These are the specifications we routinely hold.
Dimensional tolerances
- Standard: ±0.010 mm
- Precision: ±0.005 mm (feature-dependent)
Geometric control
- Position: down to 0.010 mm
- Flatness: down to 0.005 mm
- Concentricity: down to 0.008 mm
- Roundness (turned): down to 0.005 mm; cylindricity down to 0.003 mm (ground)
Surface finishes
- Standard machined: Ra 1.6 μm
- Precision machined: Ra 0.8 μm
- Ground: down to Ra 0.2 μm
- EDM: down to Ra 0.8 μm
Feature constraints
- Minimum wall thickness: 0.5 mm
- Minimum machined hole: Ø0.5 mm
- Minimum internal corner radius (milled): R0.3 mm
- Minimum thread size: M1.0 (Swiss down to M0.8)
Actual achievable tolerances and finishes depend on geometry, wall thickness, feature accessibility, quantity and inspection plan. We confirm critical features during DFM and process planning.
DFM guidance for 316L components
Manage work-hardening
- Maintain consistent chip load; avoid dwell and rubbing features
- Use adequate coolant flow; specify surfaces that truly need Ra ≤ 0.8 μm
Optimize geometry
- Add internal corner radii ≥ R0.3 mm where possible to reduce tool deflection
- Maintain wall thickness ≥ 0.5 mm; flag thin or tall features for fixture strategy
- Provide thread reliefs and runouts; identify critical thread fits and sealing faces
Specify what matters
- Clearly identify datums and critical interfaces
- Define surface roughness only where functional; allow as-machined elsewhere
- Call out passivation or special cleaning if required for corrosion or cleanliness
Share complete inputs
- Include 3D CAD and fully defined 2D drawings (units, tolerances, finishes)
- State expected quantities, target date, inspection evidence and packing needs
We'll return manufacturability feedback, tolerance risk notes and proposed process flow to de-risk your build.
Example components we supply
- Valve bodies, pump components, nozzles and fittings
- Fluid and gas manifolds with critical sealing surfaces
- Housings, brackets, frames and structural plates
- Vacuum and ultra-clean process hardware for semiconductor equipment
- Medical and laboratory components, instruments and fixtures
- Marine and corrosion-resistant assemblies and fasteners
Industries we serve
- Aerospace, medical devices, semiconductor equipment
- Energy, oil and gas, marine
- Robotics, automation and precision industrial equipment
- OEMs, Tier 1/Tier 2 suppliers, engineering firms and product-development companies across North America, Europe, the UK, Australia, New Zealand and advanced Asian markets
Inspection and quality documentation
Inspection capabilities
- CMM range 700 × 1,000 × 600 mm; accuracy up to 1.8 + L/300 μm
- Optical measurement ±0.002 mm; surface roughness Ra 0.05–40 μm
- Hardness testing (Rockwell, Brinell, Vickers); profile and thread inspection
- Temperature-controlled inspection room; calibrated equipment
Documentation options
- Material Test Report, Mill Test Certificate and Material/Lot Traceability
- Certificate of Conformance
- First Article Inspection Report (FAI) and ballooned drawing
- Full dimensional inspection and surface roughness report
- Special process records (e.g., passivation, heat treatment) and inspection photos (on request)
- Custom quality documentation on request
Project flow and lead times
RFQ and DFM
Share 3D CAD (STEP/IGES/etc.) and 2D drawings (PDF/DWG/DXF), quantities and required documentation. We provide DFM/tolerance feedback and a detailed quote with process plan and lead time.
Process planning and FAI
Fixture strategy, toolpathing, program prove-out and inspection plan. First article inspection available prior to batch release.
Production and delivery
In-process inspection, final inspection and packaging to specification. Standard lead time: 10–20 business days; prototypes: 5–10 business days; expedited service available.
Commercials
MOQ: 1 part; supported volumes: prototypes through 10,000+ parts. Drawing units: metric or imperial; file formats up to 500 MB per RFQ (STEP, STP, IGES, IGS, X_T, X_B, SLDPRT, SAT, PDF, DWG, DXF; ZIP/RAR; JPG/PNG/TIFF).
What to include in your RFQ for 316L precision components
- 3D model and fully dimensioned 2D drawing
- Material: 316L (spec/grade and any heat/dual cert if required)
- Quantities (prototype, low-volume or batch)
- Critical features and surfaces; datum scheme; target tolerances
- Required inspection evidence and certificates
- Special processes (passivation, cleaning, heat treatment, coating, marking)
- Packaging, labeling and shipping instructions
- Target delivery date and any expedite needs
Frequently asked questions
Do you provide material and lot traceability for 316L?
Yes. Material Test Reports, Mill Certificates and lot traceability are available upon request.
Can you perform first article inspection?
Yes. We offer FAI with ballooned drawings and full dimensional reports.
How do you handle galling on 316L threads?
We control cutting parameters, tool geometry and lubrication, and can recommend fits, reliefs and surface finishes to reduce galling risk.
What surface finishes can you achieve on 316L?
As-machined Ra 1.6 μm typical, precision machined Ra 0.8 μm, and ground finishes down to Ra 0.2 μm. EDM surfaces down to Ra 0.8 μm.
Can you passivate 316L parts?
Yes. Passivation and cleaning are available per project requirements.
What's your minimum order quantity?
MOQ is 1 part. We support prototypes through 10,000+ parts.
Ready to de-risk your 316L precision components?
Share your drawings and models to receive DFM feedback, a clear process plan and a reliable schedule.