
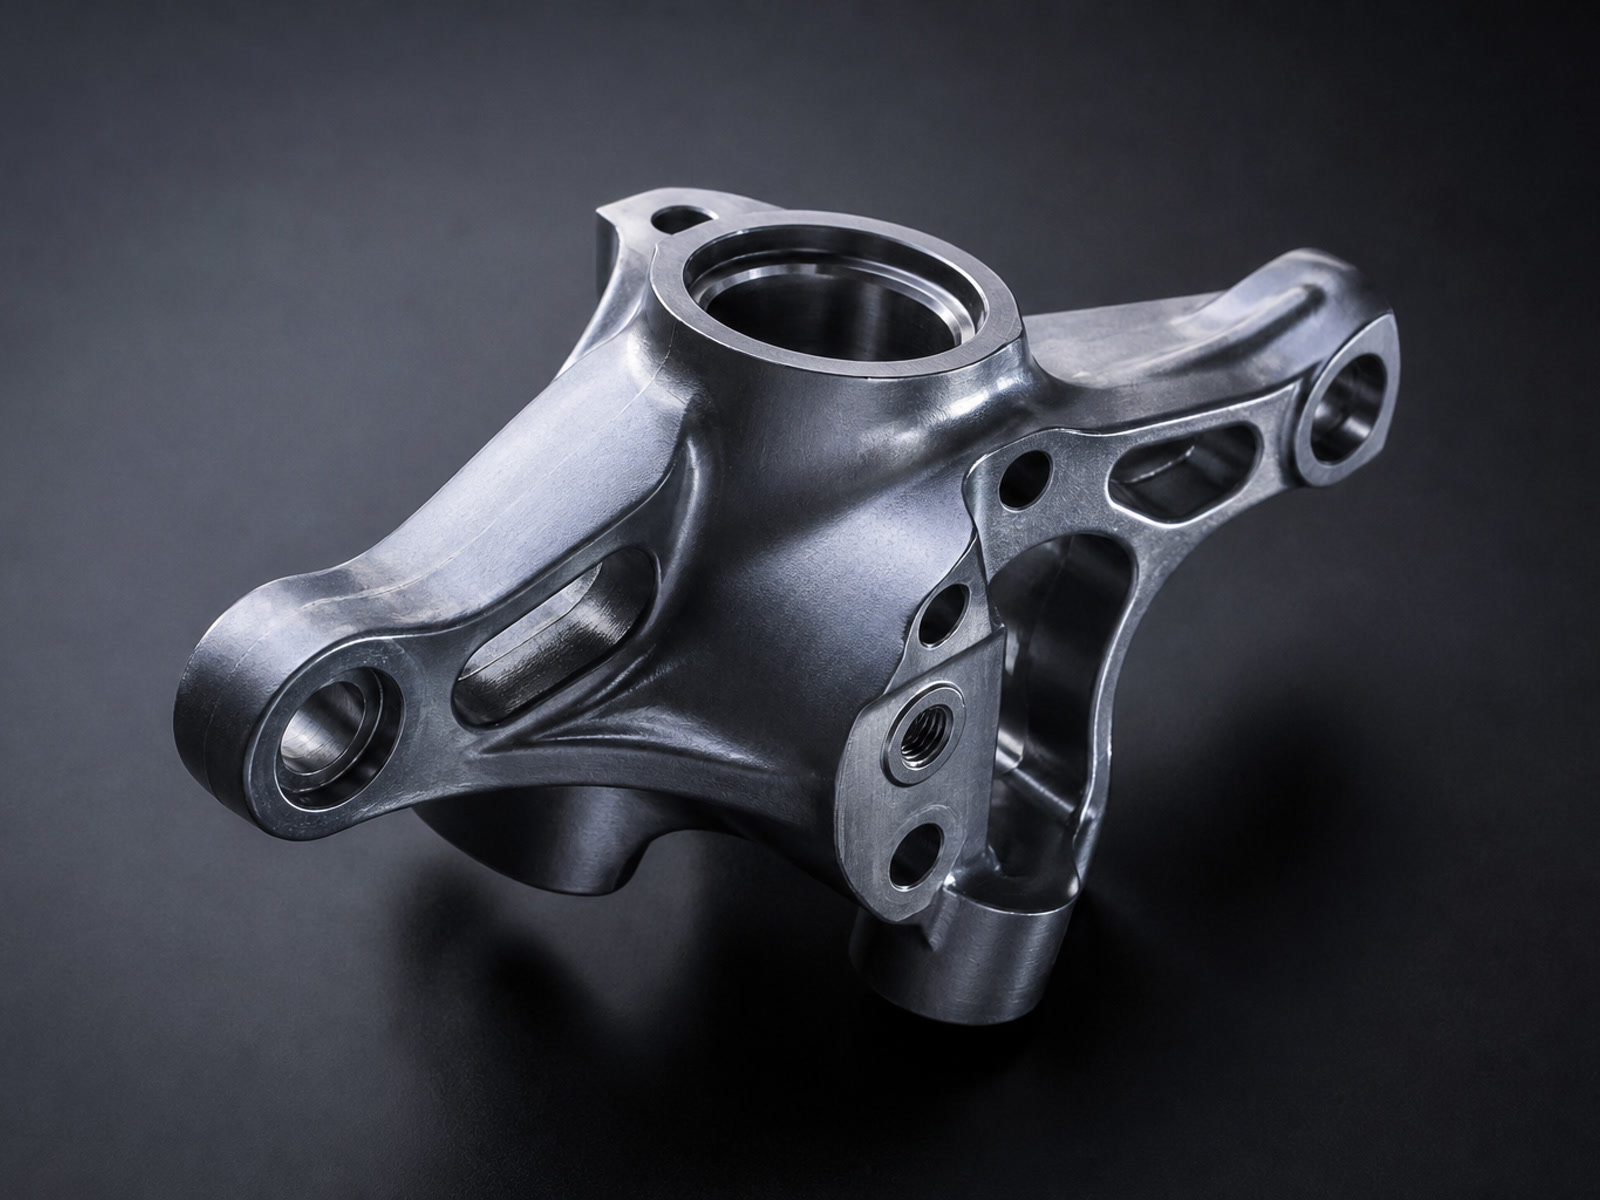
5-Axis Titanium Machining for Complex, High-Value Parts
Shenzhen-based CNC partner delivering engineered, inspection-ready titanium components from prototype through low-volume and repeat production.
• Core focus: 5-axis titanium machining, thin walls, tight GD&T, complex interfaces
• Built for B2B teams who value manufacturability, process control, documentation and dependable communication
Why AXALLOY for 5-Axis Titanium Machining
Material Expertise
Difficult alloys are our core business: titanium Grade 2/5/9/12/23 and other demanding materials. Process-first approach evaluating material behavior, geometry, tolerances, surfaces, inspection strategy and volume before locking the machining route.
Engineering Support
Drawing review, DFM feedback, tolerance clarification, fixture planning and process development to de-risk your launch. Multi-axis and mill-turn capability maintains feature-to-feature accuracy on complex parts with fewer setups.
Proven Inspection & Documentation
Material traceability, FAI, dimensional reports, certificates and project-specific records. Responsive quoting, clear assumptions, and proactive updates for engineering, procurement and quality stakeholders.
Communication & Reliability
Clear capability fit, responsive communication and dependable delivery. Repeatability for low-volume/high-mix and ongoing programs with export-ready packaging and project-specific documentation on request.
Capabilities at a Glance (Titanium-Focused)
5-Axis CNC Milling
- Max part envelope: Ø500 × 400 mm
- Spindle: up to 20,000 rpm (BT40 / HSK-A63)
- Positioning/repeatability: ±0.005 mm / ±0.003 mm
- Typical milling tolerance: down to ±0.005 mm
- Features: thin walls to 0.5 mm, minimum internal corner radius R0.3 mm
Surface Finishes
- Precision machined Ra 0.8 μm
- Ground surfaces down to Ra 0.2 μm
- EDM surfaces down to Ra 0.8 μm
Complementary Processes
- Turning and mill-turn for rotational features
- Wire/sinker EDM for sharp internal corners, deep ribs and delicate profiles
- Precision grinding for bearing fits and sealing surfaces (down to ±0.002 mm, Ra 0.2 μm)
- Heat treatment, passivation, coating, deburring, marking, cleaning and assembly support
Inspection
- CMM range 700 × 1,000 × 600 mm, accuracy up to 1.8 + L/300 μm
- Optical measurement ±0.002 mm; temperature-controlled inspection room
- In-process, first article and full dimensional inspection available
Titanium Alloys We Machine
- • Commercially pure: Grade 2, Grade 12
- • Alpha-beta alloys: Grade 5 (Ti-6Al-4V), Grade 23 (Ti-6Al-4V ELI)
- • Grade 9 (Ti-3Al-2.5V)
If your spec calls for mixed-material assemblies or inserts, we also machine nickel-based superalloys, PH stainless steels, duplex/super duplex, cobalt alloys and selected specialty metals.
Parts We Deliver
- • Thin-wall housings and brackets with critical interfaces
- • Impellers, blisks, blades and complex flow components
- • Medical and aerospace hardware requiring FAI and lot traceability
- • Semiconductor and vacuum components where surface integrity matters
- • Nozzles, manifolds, fittings and threaded titanium components
Industries served: aerospace, medical devices, semiconductor equipment, energy, oil and gas, marine, robotics, automation and precision industrial equipment.
What Procurement, Engineering and Quality Can Expect
For Procurement
- • Clear capability fit, responsive communication and dependable delivery
- • Repeatability for low-volume/high-mix and ongoing programs
- • Export-ready packaging and project-specific documentation on request
For Engineering
- • DFM and tolerance feedback before commitment
- • Fixture and process planning to control deflection, burrs and heat
- • Multi-axis strategies that reduce setups and protect critical datum schemes
For Quality
- • Material test reports and certificates of conformance
- • First Article Inspection (AS9102-format on request), ballooned drawings and full dimensional reports
- • Calibrated equipment, controlled environment and traceable records
Documentation Available
MTR/Mill certs, CoC, FAI report, ballooned drawing and DIM report, surface roughness report, heat treatment and coating certs, material and lot traceability, special-process records, inspection photos (on request), custom documentation (on request).
How We Launch Your Titanium Part
RFQ Intake
We review 2D drawings, 3D models and requirements; clarify risks and assumptions early.
DFM and Tolerance Review
Feedback on thin walls, tool access, datums, threads and inspection strategy.
Quotation
Pricing, lead time, quality documents and any alternatives or risk mitigations.
Process Plan
Tooling/fixtures, machining strategy (3/4/5-axis, EDM/grinding), inspection plan and special processes.
First Article
FAI per your template; dimensional and surface reports as required.
Production and Control
In-process checks, SPC where applicable; lot tracking and documentation.
Final Inspection and Packaging
Verified features, surface protection and export packaging; documentation bundle.
Shipment and Support
Continuous improvement for repeat orders; controlled change management.
RFQ Checklist (What to Send)
- • 3D CAD: STEP/IGES/X_T/X_B/SLDPRT/SAT
- • 2D drawing: PDF (plus DWG/DXF if available)
- • Material: titanium grade and spec (e.g., Grade 5 / Ti-6Al-4V)
- • Quantities: prototype, low-volume or batch forecasts
- • Tolerances and critical features: GD&T, datum scheme, surface and edge conditions
- • Threads and holes: sizes, classes, gauges, special taps or helicoils (if any)
- • Special processes: heat treatment, passivation, coating and cleaning requirements
- • Inspection and documentation: FAI, CoC, MTR, full DIM, special records
- • Packaging and export notes: surface protection, desiccants, labeling and any logistics constraints
- • Target date and delivery window
We accept ZIP/RAR bundles up to 500 MB and support metric or imperial drawings.
Lead Times and Volumes
- • Prototypes: typically 5–10 business days after drawing release and PO
- • Standard production: typically 10–20 business days, depending on complexity and documentation
- • Expedited service: available on request
- • Quantities: from 1-off prototypes to 10,000+ parts; best fit for high-value prototypes, low-volume and repeat programs
Managing Risk on Transfer Programs
If you're moving titanium parts from an underperforming supplier:
- • We stabilize with a structured FAI and matched documentation set
- • We validate the process route and fixturing to protect functional dimensions
- • We maintain traceability and implement change control for future improvements
Global Delivery
AXALLOY Precision is based in Shenzhen and supports OEMs, Tier 1/Tier 2 suppliers, engineering firms, contract manufacturers and product-development companies across North America, Europe, United Kingdom, Australia, New Zealand and advanced manufacturing hubs across Asia.
Frequently Asked Questions
How tight are your tolerances on titanium?
Milling and turning down to ±0.005 mm; position tolerance down to 0.010 mm; flatness down to 0.005 mm; roundness down to 0.005 mm; grinding down to ±0.002 mm.
What's your maximum 5-axis part size?
Up to Ø500 × 400 mm for 5-axis milling; table load up to 800 kg.
Can you handle very thin walls?
Yes, down to 0.5 mm with dedicated fixtures, toolpaths and in-process verification.
Smallest machined hole and thread?
Holes down to Ø0.5 mm; threads down to M1.0 (M0.8 on Swiss for select parts).
What inspection evidence do you provide?
FAI, full DIM, ballooned drawings, surface roughness, MTR/CoC and project-specific records as required.
Do you machine medical and aerospace titanium grades?
Yes, including Grade 5 (Ti-6Al-4V) and Grade 23 (ELI). We provide the required traceability and inspection documentation as specified.
Ready to quote your 5-axis titanium part?
Get manufacturability feedback, a clear process plan and inspection-ready documentation.
Request a QuoteOr include:
- 2D drawing (PDF)
- 3D CAD (STEP/IGES/etc.)
- Quantities, material grade, required documentation and target date
AXALLOY Precision — Precision Machining for Difficult Alloys.