
Difficult-Alloy Precision CNC Machining
Precision A2 CNC Machining Services for Complex Tooling & Wear Parts
AXALLOY Precision is your Shenzhen-based manufacturing partner for high-value A2 tool steel components. From prototypes to controlled repeat production, we deliver tight tolerances, complete traceability, and reliable engineering support.
The AXALLOY Advantage in A2 Tool Steel Machining
A2 is an air-hardening tool steel renowned for its exceptional toughness, wear resistance, and dimensional stability during heat treatment. Because of its hardness and specific material behaviors, machining A2 requires rigid setups, optimized tool paths, and often a combination of specialized processes to achieve critical tolerances.
At AXALLOY Precision, we don't just quote prices; we engineer manufacturing solutions. We specialize in difficult-to-machine alloys, supporting international engineering, procurement, and quality teams. Whether you are developing a high-value prototype or transferring a demanding repeat program, we provide the process control and documentation you require.
For Engineering
Comprehensive drawing reviews, DFM feedback, tolerance analysis, and manufacturing-process development before the first chip is cut.
For Procurement
A stable, risk-mitigated supply chain for low-volume (20–500 parts) to batch production (500–10,000+ parts) with dependable communication.
For Quality
Temperature-controlled CMM inspection, material traceability, first article inspection (FAI), and complete project-specific quality records.
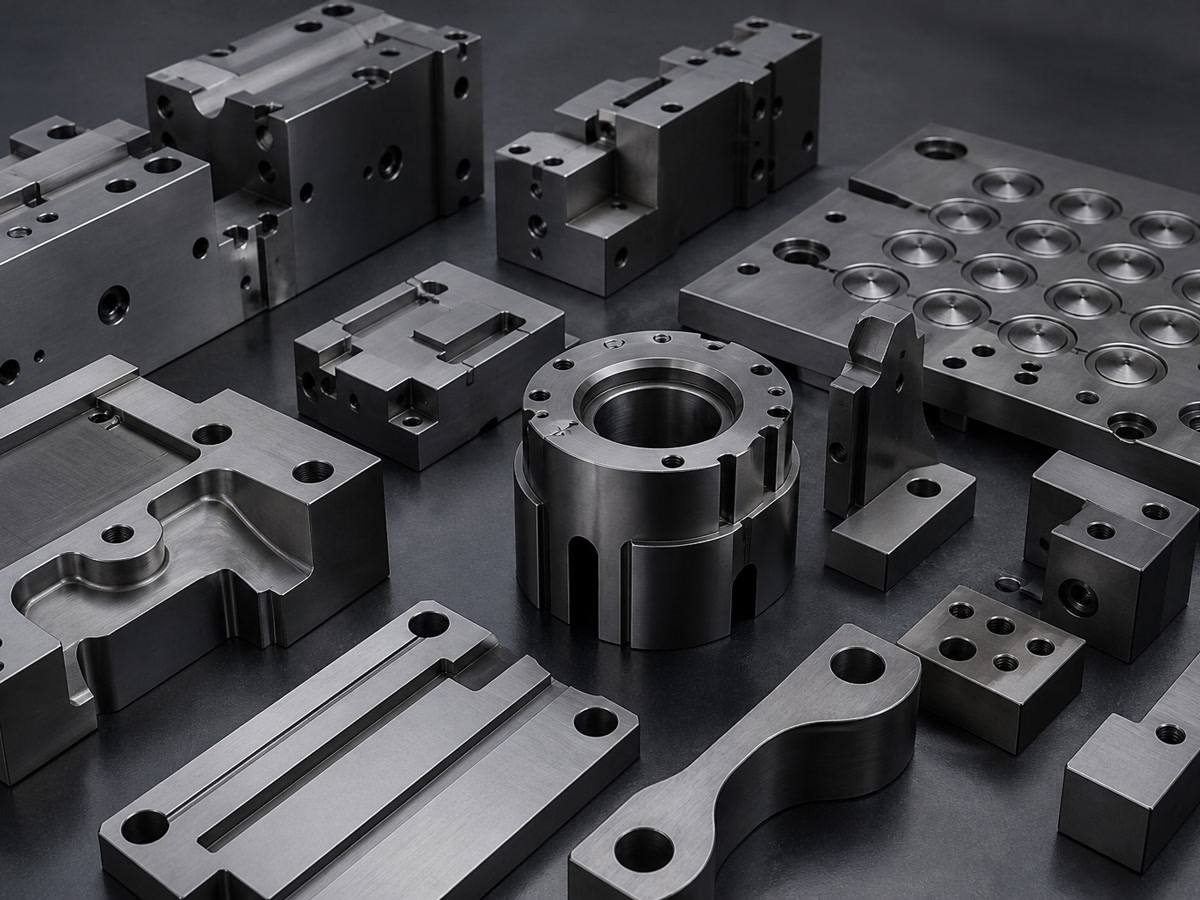
Comprehensive A2 Machining & Processing Capabilities
Producing precision A2 components often requires more than just milling or turning. We offer a complete suite of in-house capabilities to take your A2 parts from raw stock to finished, hardened, and ground components.
1. Multi-Axis CNC Milling & Turning
We utilize advanced 3-axis, 4-axis, and 5-axis CNC machining centers, as well as precision mill-turn equipment, to handle complex geometries and minimize setups.
- •Precision Tolerances: Down to ±0.005 mm for both milling and turning.
- •Maximum Milling Envelope: Up to 1,000 × 600 × 600 mm.
- •Complex Features: Deep pockets, thin walls (down to 0.5 mm), and precision interfaces.
2. Wire & Sinker EDM
Ideal for the intricate features often found in A2 punches, dies, and molds.
- •Wire EDM: Cutting accuracy down to ±0.005 mm, minimum cutting width of 0.15 mm, and surface finishes down to Ra 0.8 μm. Perfect for narrow slots and sharp internal corners.
- •Sinker EDM: Minimum internal corner radius of R0.05 mm for deep cavities and complex blind features.
3. Precision Grinding
To achieve the ultimate flatness and surface finish required for A2 wear parts and sealing surfaces post-heat treatment.
- •Capabilities: Surface, cylindrical, and centerless grinding.
- •Grinding Tolerance: Down to ±0.002 mm.
- •Surface Finish: Down to Ra 0.2 μm.
- •Flatness & Roundness: Down to 0.003 mm and 0.002 mm respectively.
4. Special Processes & Heat Treatment Support
A2 tool steel must be properly heat-treated to achieve its signature wear resistance. We manage the entire process, including heat treatment, precision grinding post-hardening, deburring, marking, and cleaning, backed by full certification.
Ideal Applications for A2 Machined Parts
With our deep expertise in difficult alloys, we commonly machine A2 tool steel for critical applications across the aerospace, medical device, semiconductor equipment, automation, and industrial machinery sectors.
Tooling & Dies
Precision stamping dies and punches, injection mold inserts and tooling components.
Automation & Machinery
High-wear automation machine parts, precision locating pins and fixtures.
Cutting & Inspection
Shear blades, cutting tools, custom gauges, and inspection equipment.
Uncompromising Quality & Documentation
We understand that for OEMs and Tier 1/Tier 2 suppliers, a part is only as good as the documentation that accompanies it. Our inspection environment is temperature-controlled, utilizing calibrated equipment including CMMs (Accuracy up to 1.8 + L/300 μm) and optical measurement systems.
Available Quality Documentation for A2 Projects:
- ✓Material Test Reports (MTR) & Mill Test Certificates
- ✓First Article Inspection Reports (FAIR)
- ✓Full Dimensional Inspection Reports & Ballooned Drawings
- ✓Heat Treatment Certificates
- ✓Material and Lot Traceability Records
- ✓Certificate of Conformance (CoC)
Production Volumes Supported
Prototypes
1–20 parts (5–10 business days lead time)
Low-Volume
20–500 parts
Batch Production
500–10,000+ parts (10–20 business days standard lead time)
Maximum Upload Size: 500 MB per RFQ. We accept Metric and Imperial units.
Request a Quote for Your A2 Parts NowStart Your A2 CNC Machining Project
We are ready to review your technical requirements. For the most accurate and fastest technical response, please provide complete 2D drawings (PDF) and 3D models (STEP, IGS, X_T), along with your required quantities, critical features, and documentation needs.