
A286 CNC Machining (RFQ-Ready): Prototype to Production for High-Strength Stainless Parts
If you're sourcing A286 CNC machining for parts that must hold strength at elevated temperatures, maintain tight fits, and pass documentation review, AXALLOY Precision supports your team from DFM and prototype builds to controlled repeat production. We machine complex components in difficult alloys in Shenzhen and ship to international engineering, procurement, and quality teams who need predictable results—not guesswork.
Send an RFQ with your drawing/model, target quantity, and required certificates. We'll review manufacturability, critical features, and inspection strategy before confirming the process route.
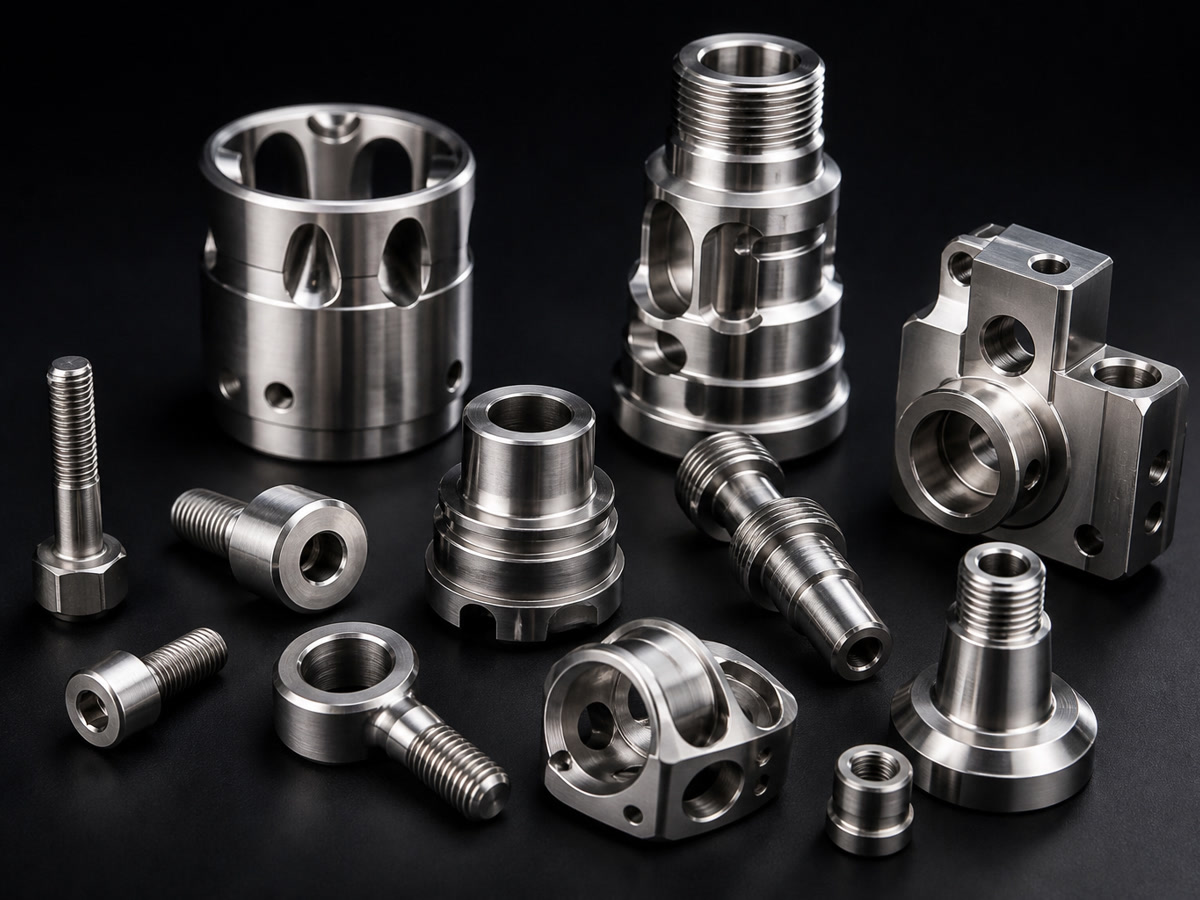
When A286 is the right material—and what you get from our process
A286 (commonly used for high-strength fasteners, fittings, structural and hot-section adjacent hardware) can be unforgiving when your project includes tight tolerances, thin walls, or demanding surface requirements. Our approach is built around reducing risk early.
Fewer surprises on fit and function
We review geometry, datums, and tolerance stack-ups and provide DFM feedback so your first build is closer to production intent.
More stable dimensions across repeat orders
Fixture planning and process definition are done up front to keep feature relationships consistent—especially important for interfaces, sealing surfaces, and positional tolerances.
Documentation that survives customer audits
Material traceability, inspection reports, and project-specific quality records are available so your internal quality review doesn't stall the build.
Lead time that protects your schedule (not just "faster")
Prototype and expedited options help you validate designs earlier, shorten iteration loops, and reduce the risk of discovering manufacturability issues late in qualification.
Typical A286 parts we machine
A286 is often chosen when parts face temperature, load, or corrosion concerns. We commonly support:
- ✓ Precision housings, brackets, plates, and structural components
- ✓ Shafts, sleeves, bushings, pins, threaded components
- ✓ Valve parts, fittings, connectors, nozzles, and multi-feature rotational components
- ✓ Tight-tolerance interfaces, sealing surfaces, and assemblies requiring controlled documentation
If your project includes thin walls, complex contours, critical holes/threads, or positional tolerances, include the marked-up drawing or a list of CTQs in your RFQ—we'll align the process and inspection plan around them.
Ready to discuss your A286 project?
Our engineers provide DFM feedback and a recommended process route within one business day of receiving your RFQ.
Request a QuoteMachining services for A286 projects (prototype → repeat production)
From first article to full-rate production, we match the process to your part geometry, tolerance requirements, and delivery schedule.
CNC milling (3/4/5-axis)
- •Complex contours and pockets machined with fewer setups
- •Better feature-to-feature relationship control on multi-face parts
- •Support for thin walls and precision interfaces when designed with proper tool access
CNC turning + mill-turn
- •Rotational parts with milled features completed in fewer operations
- •Reduced stack-up error vs. multiple separate setups
- •Stable concentricity and roundness for fits and sealing features
EDM + grinding (as needed)
- •Internal corners, narrow slots, or deep features when milling access is limited
- •Ground surfaces down to low roughness for sealing/bearing fits
- •Controlled finishing paths for parts that must meet both geometry and surface specs
Special processes and finishing support
Coordinated downstream steps (heat treatment, passivation, coating, deburring, marking, cleaning, assembly support) to reduce supplier handoffs and schedule risk.
A286 CNC Machining capabilities (selected parameters)
Machine tool capabilities that support tight-tolerance A286 components from prototype to production volumes.
General machining capability
| Parameter | Standard Capability |
|---|---|
| Supported production volume | 1–10,000+ parts |
| Prototype quantity | 1–20 parts |
| Low-volume production | 20–500 parts |
| Batch production | 500–10,000+ parts |
| Standard dimensional tolerance | ±0.010 mm |
| Precision dimensional tolerance | ±0.005 mm |
| Standard surface finish | Ra 1.6 μm |
| Precision machined finish | Ra 0.8 μm |
| Ground surface finish | Down to Ra 0.2 μm |
| Minimum wall thickness | 0.5 mm |
| Minimum machined hole diameter | Ø0.5 mm |
| Minimum thread size | M1.0 |
| Standard lead time | 10–20 business days |
| Prototype lead time | 5–10 business days |
| Expedited service | Available |
| Minimum order quantity | 1 part |
CNC milling
| Parameter | Standard Capability |
|---|---|
| Machining types | 3-axis, 4-axis, 5-axis CNC milling |
| Maximum 3-axis part size | 1,000 × 600 × 600 mm |
| Maximum 4-axis part size | Ø500 × 800 mm |
| Maximum 5-axis part size | Ø500 × 400 mm |
| Positioning accuracy | ±0.005 mm |
| Repeatability | ±0.003 mm |
| Milling tolerance | Down to ±0.005 mm |
| Minimum internal corner radius | R0.3 mm |
CNC turning / mill-turn / Swiss
| Process | Key Capability |
|---|---|
| CNC turning | Ø500 mm max diameter, 1,000 mm max length, tolerance down to ±0.005 mm |
| Mill-turn | Up to 9 axes, Ø400 mm max diameter, 800 mm max length, typical tolerance ±0.008 mm |
| Swiss turning | Ø32 mm bar max, min part Ø0.5 mm, min thread M0.8, tolerance down to ±0.005 mm |
EDM + grinding
| Process | Key Capability |
|---|---|
| Wire EDM | Accuracy down to ±0.005 mm, surface finish down to Ra 0.8 μm |
| Sinker EDM | Min internal corner radius R0.05 mm, surface finish down to Ra 0.4 μm |
| Precision grinding | Tolerance down to ±0.002 mm, surface finish down to Ra 0.2 μm |
Inspection and quality records (what your quality team can request)
When A286 parts are used in aerospace, energy, semiconductor equipment, medical devices, or other audit-heavy supply chains, inspection evidence matters as much as machining.
Inspection capability highlights
- •CMM range: 700 × 1,000 × 600 mm
- •CMM accuracy: up to 1.8 + L/300 μm
- •Optical measurement accuracy: ±0.002 mm
- •Temperature-controlled inspection room
- •Thread gauging, roughness measurement, hardness testing available
Common documentation provided
- •Material Test Report / Mill Test Certificate
- •Certificate of Conformance
- •First Article Inspection Report (FAI)
- •Ballooned drawing + full dimensional report (when required)
- •Surface roughness report, heat treatment / coating certificates (as applicable)
- •Lot traceability and special-process records
If you have a customer-specific format (FAI layout, PPAP elements, internal templates), include it in the RFQ so we can quote the inspection workload correctly.
What to include in your RFQ (to get a clean quote fast)
To price and plan an A286 CNC machining job without rework cycles, send:
- 1 2D drawing (PDF) + 3D model (STEP/IGES/X_T, etc.)
- 2 Material spec (A286 condition, any heat treat requirements, passivation/coating needs)
- 3 Quantity (prototype and expected repeat demand)
- 4 Critical features (CTQs, datums, GD&T callouts, sealing surfaces, thread class)
- 5 Required documentation (MTR, FAI, full dimensional, roughness, traceability)
- 6 Target ship date and destination
Supported file formats
STEP/STP, IGES/IGS, X_T/X_B, SLDPRT, SAT, PDF, DWG, DXF (up to 500 MB per RFQ).
Request an RFQ for A286 CNC machining
Send your files and requirements, and we'll respond with:
A manufacturability and tolerance review (as needed)
Recommended process route (milling/turning/mill-turn/EDM/grinding)
Quoted lead time aligned to your validation or production schedule
Inspection and documentation options matched to your quality requirements
RFQ submission checklist:
drawing + model + A286 spec + qty + documentation + due date