
Difficult-Alloy Precision CNC Machining
Cobalt Chrome CNC Machining
We machine complex, high-value Cobalt Chrome and cobalt-based alloy components from prototype through controlled low-volume and repeat production—backed by process control, inspection and documentation.
AXALLOY Precision is a Shenzhen-based CNC machining partner focused on difficult-to-machine alloys. We support international engineering, procurement and quality teams in aerospace, medical devices, semiconductor equipment, energy, oil and gas, marine, robotics and precision industrial equipment.
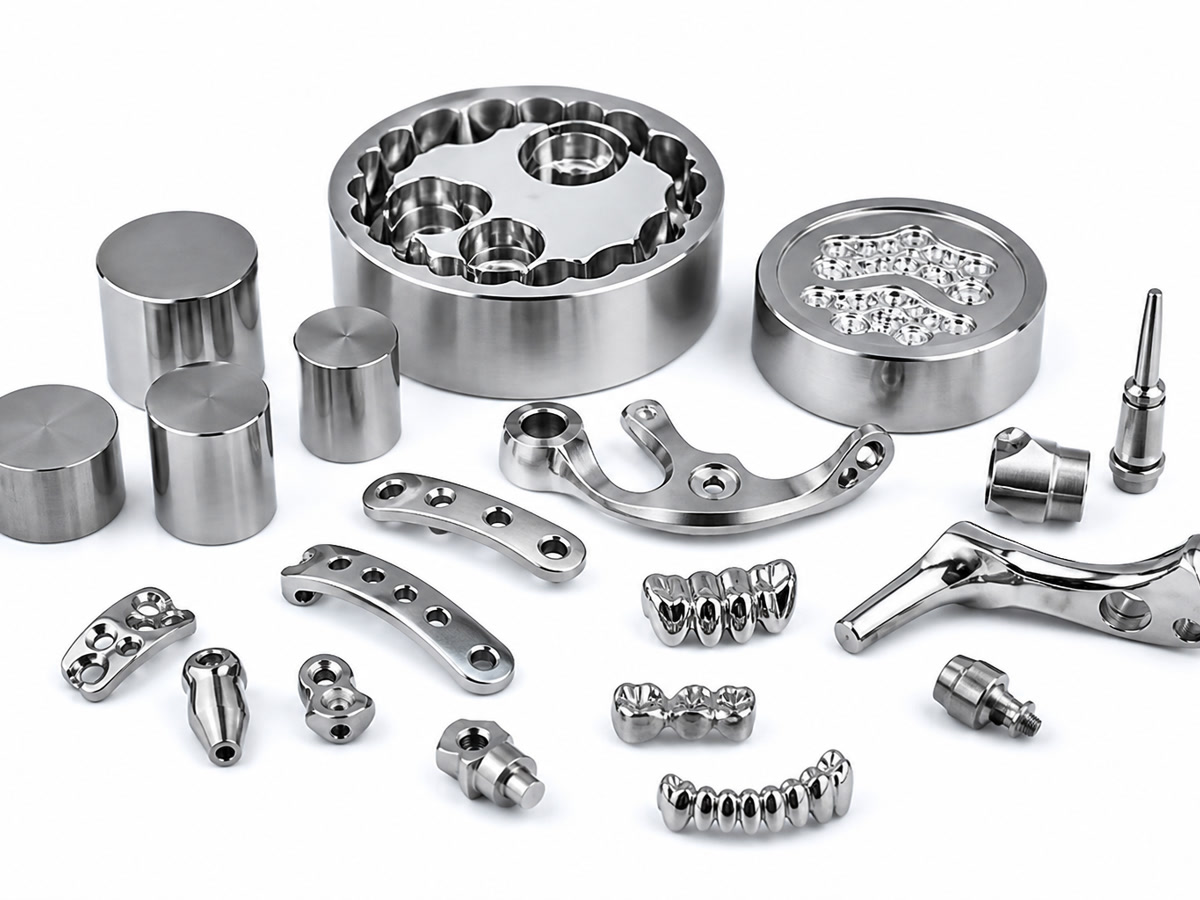
Why choose us for Cobalt Chrome CNC machining
Our process design evaluates material behavior, geometry, tolerances, surface requirements, inspection strategy and production volume before we cut metal.
Difficult-alloy specialists
We routinely machine Cobalt Chrome, Stellite, L605 (Haynes 25) and MP35N alongside Inconel, Hastelloy, titanium and duplex stainless steels.
Precision and repeatability
Milling and turning tolerances down to ±0.005 mm, flatness to 0.005 mm and roundness to 0.005 mm with documented setups, fixtures and inspection plans.
Production you can trust
Engineering prototypes, design validation builds, controlled low-volume and repeat batches with stable routing and change control.
Documentation your quality team expects
Material traceability, First Article Inspection (FAI), full dimensional reports, certificates and project-specific quality records.
Communication and risk control
Responsive, technical feedback for engineers; dependable schedules and risk transparency for procurement; inspection evidence and traceability for quality.
Cobalt Chrome parts we machine
Wear- and corrosion-resistant components
Valve seats, sleeves, bushings, nozzles, pump internals, bearing fits and sealing surfaces.
High-temperature and fatigue-critical parts
Turbine hardware, hot-section brackets, flow-control components and precision inserts.
Medical and precision industrial components
Screws, pins, connectors, surgical tool elements and dental/orthopedic subcomponents (per provided drawings and material specifications).
If your project involves complex geometry, thin walls, critical interfaces, tight geometric tolerances or demanding surfaces in Cobalt Chrome, we're a strong fit.
Core capabilities for Cobalt Chrome CNC machining
Multi-axis milling
- 3-axis, 4-axis and 5-axis milling for complex contours, pockets, thin walls and precision interfaces
- Tolerance down to ±0.005 mm; minimum internal corner radius R0.3 mm
- Precision machined finish to Ra 0.8 μm; ground finishes to Ra 0.2 μm
Turning and mill-turn
- Precision turning and combined mill-turn to reduce setups and preserve feature relationships
- Diameter tolerance down to ±0.005 mm; concentricity to 0.008 mm; roundness to 0.005 mm
Swiss CNC turning (small CoCr parts)
- Up to Ø32 mm bar, minimum Ø0.5 mm features
- Repeatability ±0.003 mm for small precision components
EDM (wire and sinker)
- Sharp internal corners, narrow slots and profiles in hardened or wear-resistant CoCr
- Wire EDM cutting accuracy down to ±0.005 mm; sinker EDM corner radii down to R0.05 mm
- Post-EDM finishing and recast-layer removal available
Precision grinding
- Surface, cylindrical and centerless grinding for bearing fits, sealing surfaces and dimensional recovery
- Grinding tolerance down to ±0.002 mm; surface finish down to Ra 0.2 μm
Special processes available: heat treatment, passivation, coating, deburring, marking, cleaning and assembly support.
How we successfully machine Cobalt Chrome
Cobalt Chrome's toughness, work-hardening tendency and low thermal conductivity require disciplined process control. Our approach includes:
Tooling strategy
Optimized coated carbide and geometry for edge strength; controlled speeds and chip loads to limit work hardening; stable fixtures to mitigate chatter.
Chip evacuation and coolant
High-pressure, flood coolant and toolpath designs to maintain thermal stability and avoid built-up edge.
Burr and surface control
Staged deburring, targeted edge breaks, grinding or hone operations for sealing surfaces and interfaces.
Inspection-driven machining
Critical features sequenced to enable in-process checks, with CMM measurement in a temperature-controlled room.
Tolerances, surfaces and size envelope
| Parameter | Standard | Precision |
|---|---|---|
| Dimensional tolerance | ±0.010 mm | ±0.005 mm |
| Angular tolerance | ±0.5° | ±0.1° |
| Position tolerance | down to 0.010 mm (part- and datum-dependent) | |
| Surface finish | Machined Ra 0.8–1.6 μm; ground down to Ra 0.2 μm; EDM down to Ra 0.8 μm | |
| Minimum features | Wall thickness 0.5 mm; machined hole Ø0.5 mm; minimum thread size M1.0 (Swiss down to M0.8) | |
Part size envelope
- Milling up to X 1,000 × Y 600 × Z 600 mm
- Turning up to Ø500 × 1,000 mm
- Wire EDM up to 600 × 400 × 300 mm
Typical achievable values depend on geometry, fixture strategy and inspection plan—share your drawing and 3D model for a part-specific assessment.
Inspection and quality documentation
Inspection capabilities
- CMM measuring range 700 × 1,000 × 600 mm
- Optical measurement accuracy ±0.002 mm
- Height gauge resolution 0.001 mm
- Surface roughness Ra 0.05–40 μm
- In-process, first article and final inspection in a temperature-controlled inspection room; calibrated equipment
Documentation and records
- Material Test Report (MTR), Mill Test Certificate
- Certificate of Conformance (CoC)
- FAI report, ballooned drawing report, full dimensional report
- Surface roughness report
- Heat-treatment and coating certificates
- Material and lot traceability, special process records and inspection photos (upon request)
Engineering support
We provide comprehensive engineering support throughout your project lifecycle.
Lead times and volumes
- Prototype: 1–20 parts; typical 5–10 business days (expedite available)
- Low-volume: 20–500 parts; typical 10–20 business days
- Batch production: 500–10,000+ parts; scheduled according to program needs
- Minimum order: 1 part
Industries and company profiles we support
Industries served
Aerospace, medical devices, semiconductor equipment, energy, oil and gas, marine, robotics, automation and precision industrial equipment.
Company profiles
OEMs, Tier 1/Tier 2 suppliers, engineering firms, contract manufacturers and product-development companies.
Markets served
North America, Europe, United Kingdom, Australia, New Zealand and advanced manufacturing markets across Asia.
We are best suited to teams that value manufacturability, process control, documentation and communication—not simply lowest unit price.
RFQ checklist: what to include
To quote quickly and accurately for Cobalt Chrome CNC machining, please provide:
- 2D drawing (PDF) with complete tolerances, datums and surface requirements
- 3D model (STEP/IGES/Parasolid preferred)
- Material grade and condition (example: Cobalt Chrome per ASTM F75, Stellite 6, L605, MP35N; include HT/certification needs)
- Quantities (prototype, low-volume or repeat batch) and target schedule
- Identified critical features and inspection/FAI requirements
- Special processes (EDM, grinding, heat treatment, coating) and packaging/export needs
- Any existing FAI or change-control constraints if this is a supplier transfer
Supported file formats
STEP, STP, IGES, IGS, X_T, X_B, SLDPRT, SAT, PDF, DWG, DXF, ZIP, RAR, JPG, PNG, TIFF. Metric and imperial drawings accepted. Up to 500 MB per RFQ.
Typical project flow
-
RFQ submission
Submit with drawing, model and requirements.
-
Engineering review
DFM, tolerance and inspection plan; manufacturability feedback.
-
Quotation
Scope, routing, lead time, documentation and risk notes.
-
Prototype/FAI build
Full inspection evidence provided.
-
Production release
Controlled repeat routing and change management.
-
Stable delivery
Quality records and communication updates.
Frequently asked questions
Which Cobalt Chrome grades do you support? +
Cobalt Chrome (CoCr) including ASTM F75-type grades, Stellite alloys, L605 (Haynes 25) and MP35N. Share your material spec for confirmation.
Can you meet tight geometric tolerances on CoCr? +
Yes—typical machining tolerances down to ±0.005 mm with grinding and controlled inspection for critical fits and surfaces.
Do you provide FAI and full traceability? +
Yes—FAI reports, ballooned drawings, dimensional reports, MTRs, CoCs and lot traceability available.
Is EDM suitable for my CoCr features? +
For sharp internal corners and narrow slots, EDM is often the right choice; we plan post-EDM finishing to address recast layer and surface requirements.
Do you support export-ready packaging? +
Yes—project-specific packing, labeling and documentation per your shipping and regulatory needs.
Ready to request a quote?
Send us your RFQ with drawings, 3D models and requirements. We'll respond with manufacturability feedback, a clear production plan, lead time and the documentation package your quality team expects.
AXALLOY Precision—Cobalt Chrome CNC Machining done with process control, inspection evidence and dependable communication.