
Duplex 2205 CNC Machining
We machine Duplex 2205 components—prototype to low-volume and repeat production—with tight tolerances, controlled process, and complete documentation.
AXALLOY Precision is a Shenzhen-based CNC partner focused on difficult alloys. We support international engineering, procurement and quality teams from DFM and first articles through stable, repeatable supply.
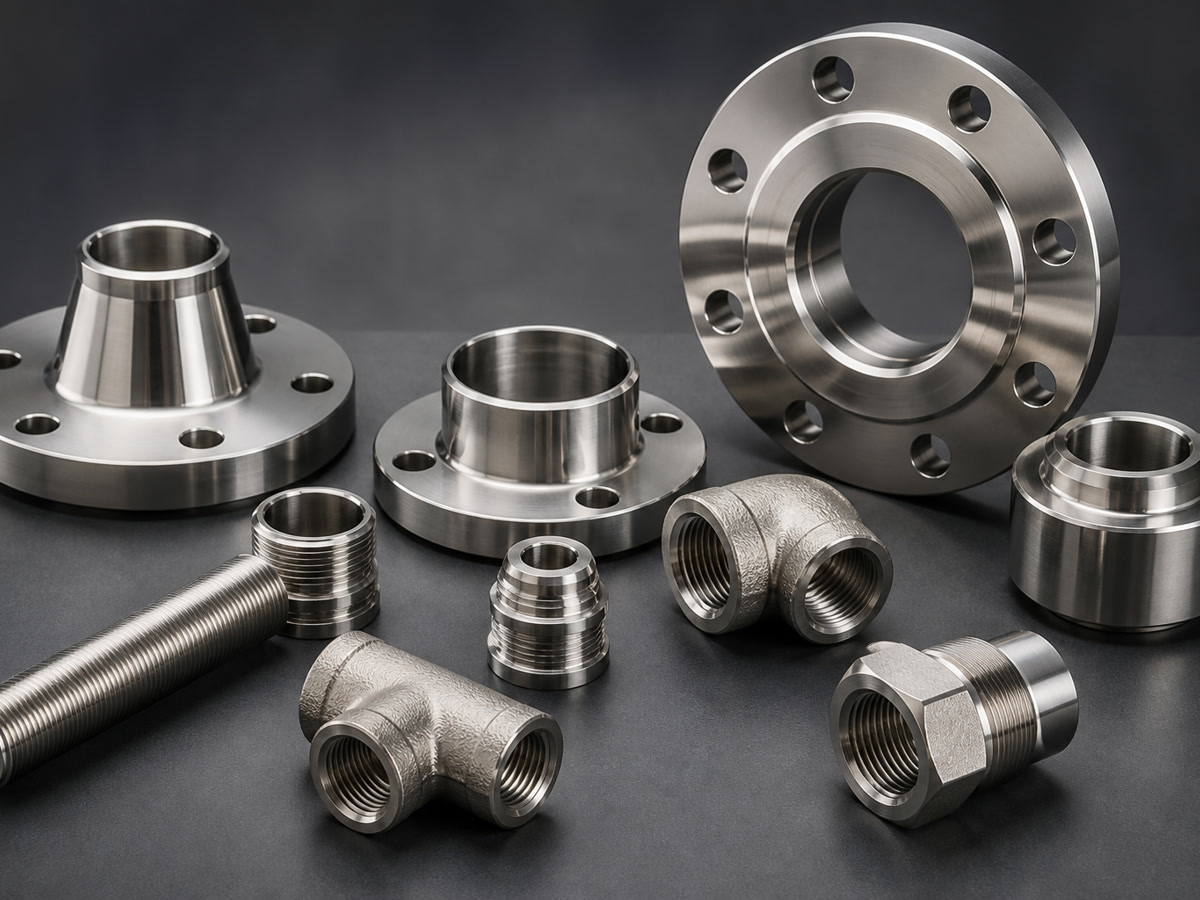
Why choose us for Duplex 2205 CNC machining
We combine metallurgical understanding with disciplined machining practice to deliver reliable, corrosion-critical components in this demanding alloy.
Difficult-alloy focus
Duplex 2205, Super Duplex 2507, 17-4 PH, Inconel, Hastelloy, Titanium
Complex geometry
3-, 4- and 5-axis milling; live-tool turning; mill-turn; Swiss turning
Tight, stable tolerances
Standard ±0.010 mm; precision down to ±0.005 mm; flatness to 0.005 mm
Surface integrity
Precision machined Ra 0.8 μm; ground to Ra 0.2 μm; controlled deburring
Complete inspection
CMM, optical, thread inspection; FAI and full dimensional reports available
Documentation and traceability
MTRs, CoC, FAI, ballooned drawings, special process records
Lead times that match development
Prototypes 5–10 business days, standard 10–20 business days; expedite on request
Communication and control
DFM feedback, tolerance review, fixture planning, process development
Export-ready packaging
VCI where needed, protective caps, clean handling for corrosion-critical parts
Duplex 2205 machining expertise
Duplex 2205 (UNS S32205/S31803) offers high strength, excellent chloride stress corrosion cracking resistance and superior pitting/crevice corrosion performance—making it ideal for marine, oil and gas, energy and aggressive chemical environments. It also work-hardens, runs hot and is abrasive compared with 304/316, so machining demands a robust process.
How we machine Duplex 2205 reliably
- • Cutting strategy: lower surface speeds than 316, controlled chip loads, constant tool engagement to avoid dwell and work hardening
- • Tooling: sharp, positive-rake, tough, wear-resistant coated carbide; dedicated toolpaths for tool life management
- • Coolant: high-pressure, flood coolant for chip evacuation and thermal control; strict avoidance of heat buildup
- • Fixturing: rigid, vibration-damped setups; thin-wall support and custom fixtures for critical interfaces
- • Holes and threads: peck drilling with controlled retract; thread milling or cut tapping with proper lubrication to reduce galling
- • Burr and edge control: targeted deburring without compromising passivation or surface integrity
- • Surface integrity: avoid high-heat processes and prolonged exposure in the 600–900°C range; post-machining cleaning and passivation to ASTM A967/A380 on request
Typical Duplex 2205 parts we deliver
- • Valve bodies, manifolds, pump and compressor components
- • Shafts, sleeves, fittings, nozzles and connectors
- • Marine hardware, flanges, brackets and structural interfaces
- • Semiconductor wet-process hardware where chloride resistance is critical
Capabilities for Duplex 2205
Multi-axis machining centers and precision processes sized for demanding components.
CNC milling (3-, 4-, 5-axis)
- Envelope: up to 1,000 × 600 × 600 mm; table load up to 800 kg
- Positioning accuracy ±0.005 mm; repeatability ±0.003 mm
- Typical features: complex contours, pockets, thin walls, precision mating faces
CNC turning and mill-turn
- Turning: Ø500 × 1,000 mm; bar capacity Ø80 mm
- Mill-turn: Ø400 × 800 mm; bar capacity Ø65 mm; up to 9 axes
- Roundness to 0.005 mm; concentricity to 0.008 mm
Swiss CNC turning
- Up to Ø32 mm bar; part length up to 300 mm; micro-features and precision fittings
Precision grinding
- Surface/cylindrical; grinding tolerance to ±0.002 mm; Ra to 0.2 μm
EDM (Wire and Sinker)
- Wire EDM accuracy ±0.005 mm; min cutting width 0.15 mm
- Sinker EDM for deep ribs/slots and complex internal profiles
Standard outcomes
Dimensional tolerances
Standard ±0.010 mm; precision ±0.005 mm
Angular tolerances
Standard ±0.5°, precision ±0.1°
GD&T
Position to 0.010 mm; flatness to 0.005 mm; cylindricity to 0.003 mm
Quality and documentation
Inspection
- • CMM 700 × 1,000 × 600 mm, accuracy up to 1.8 + L/300 μm
- • Optical measurement ±0.002 mm; calibrated equipment; temperature-controlled room
- • In-process, first article, and final inspections
Documentation (as requested)
- • Material Test Report / Mill Test Certificate
- • Certificate of Conformance
- • First Article Inspection Report and ballooned drawing
- • Full dimensional inspection report and roughness report
- • Special process certificates (heat treatment, coatings, passivation)
- • Material/lot traceability and inspection photos
Design-for-manufacture tips for Duplex 2205
- • Internal corners: specify relief radii ≥ R0.5 mm where possible (minimum R0.3 mm achievable by milling)
- • Walls: ≥ 0.5 mm minimum; for large spans in Duplex 2205, ≥ 0.8–1.0 mm improves stability
- • Threads: specify standard class and depth; consider thread milling for M3 and smaller or deep threads to reduce galling risk
- • Holes: through-holes preferred for chip evacuation; for deep holes (L/D > 6), allow pilot and peck cycles or add cross-holes
- • Surface finish: Ra 1.6 μm standard machined; Ra 0.8 μm precision; Ra 0.2 μm by grinding as needed
- • Critical faces and datums: identify in the drawing; we will align fixtures and inspection to your datum scheme
- • Heat exposure: avoid requirements that demand prolonged temperatures in the 600–900°C range to protect Duplex phase balance
- • Passivation: request ASTM A967/A380 nitric/citric passivation when parts face chloride service or weld cleanup is needed
Need a quick DFM review? Send your 3D model and drawing—we'll respond with actionable feedback before you lock tolerances.
Who we serve
We support engineering, procurement and quality teams across demanding industries and regions.
Industries
Aerospace, medical devices, semiconductor equipment, energy, oil & gas, marine, robotics, automation, precision industrial
Companies
OEMs, Tier 1/Tier 2 suppliers, engineering firms, contract manufacturers
Regions
North America, Europe, UK, Australia/New Zealand and advanced Asian markets
Best-fit projects
- • Complex geometry, thin walls, critical interfaces, tight GD&T, demanding surfaces
- • High-value prototypes, low-volume or high-mix production, and repeat programs
- • Parts needing MTRs, FAI, dimensional reports, special-process records, and export-ready packaging
How we work
-
1
RFQ and NDAs
Send RFQ with 3D + 2D, quantities and target date; we can sign your NDA or provide ours
-
2
DFM and process plan
We review materials, geometry, tolerances, surfaces, inspection and volume to define the machining route, fixturing and inspection plan
-
3
Quotation
Pricing, lead time and quality deliverables aligned to your risk and documentation needs
-
4
First articles
FAI/ballooned reports as requested; feedback loop to lock the stable process
-
5
Repeat supply
Controlled documentation, consistent tooling and fixtures, and in-process inspection for repeatability
Lead times
- Prototype: 5–10 business days
- Standard production: 10–20 business days
- Expedite: available on request
What we need for an accurate quote
- • 3D CAD: STEP/IGES/X_T/X_B/SLDPRT/SAT
- • 2D drawings: PDF (plus DWG/DXF if available)
- • Material: Duplex 2205 (UNS S32205/S31803), any specific standards
- • Quantities: prototype and/or batch quantities; expected reorder cadence
- • Tolerances and critical features: GD&T, surface finish, inspection level
- • Special processes: passivation, coating, marking, cleaning, assembly support
- • Documentation: MTRs, CoC, FAI, dimensional reports, packaging requirements
- • Delivery target and incoterms/shipping preferences
File uploads up to 500 MB per RFQ. Metric or imperial drawings accepted.
Frequently asked questions
What tolerances can you hold on Duplex 2205?
Typical ±0.010 mm; precision features to ±0.005 mm, position to 0.010 mm, flatness to 0.005 mm subject to geometry, span and inspection setup.
What surface finish should I expect?
Ra 1.6 μm standard machined, Ra 0.8 μm precision machining, and Ra 0.2 μm with grinding.
How do you manage tool wear and work hardening?
Optimized speeds/feeds, constant engagement toolpaths, high-pressure coolant, rigid fixturing, and monitored tool life with defined change intervals.
Can you provide passivation and material traceability?
Yes. Passivation to ASTM A967/A380, MTRs, CoC, FAI, full dimensional reports and lot traceability are available.
Do you machine Super Duplex 2507 as well?
Yes. We regularly machine Duplex 2205 and Super Duplex 2507; we'll tailor parameters and tooling to each grade.
Request a quote
Send your RFQ and we'll respond quickly with DFM feedback, a clear process plan and a dependable lead time.
- • Email or portal: attach 3D (STEP/IGES/etc.) and 2D drawings (PDF)
- • Include: material (Duplex 2205 S32205/S31803), quantities, target date, documentation needs
- • Lead time: prototypes 5–10 business days; standard 10–20 business days; expedite available
- • Minimum order quantity: 1 part
AXALLOY Precision — Precision machining for difficult alloys, from first article to stable, repeat production.