
Ti-6Al-4V CNC Machining Partner
Grade 5 Titanium Aerospace Parts (Ti-6Al-4V) — CNC Machining for Aerospace Programs
We machine Grade 5 titanium aerospace parts from prototype through repeat production — including complex 5-axis milled components, precision turned parts, and mill-turn assemblies — with inspection documentation and material traceability built in. Send us your drawing and model to receive a manufacturing-reviewed RFQ.
Upload for RFQ: STEP/IGES/X_T + PDF (metric or imperial)
MOQ: 1
Typical lead time: 5–10 days prototypes, 10–20 days production
Expedited available
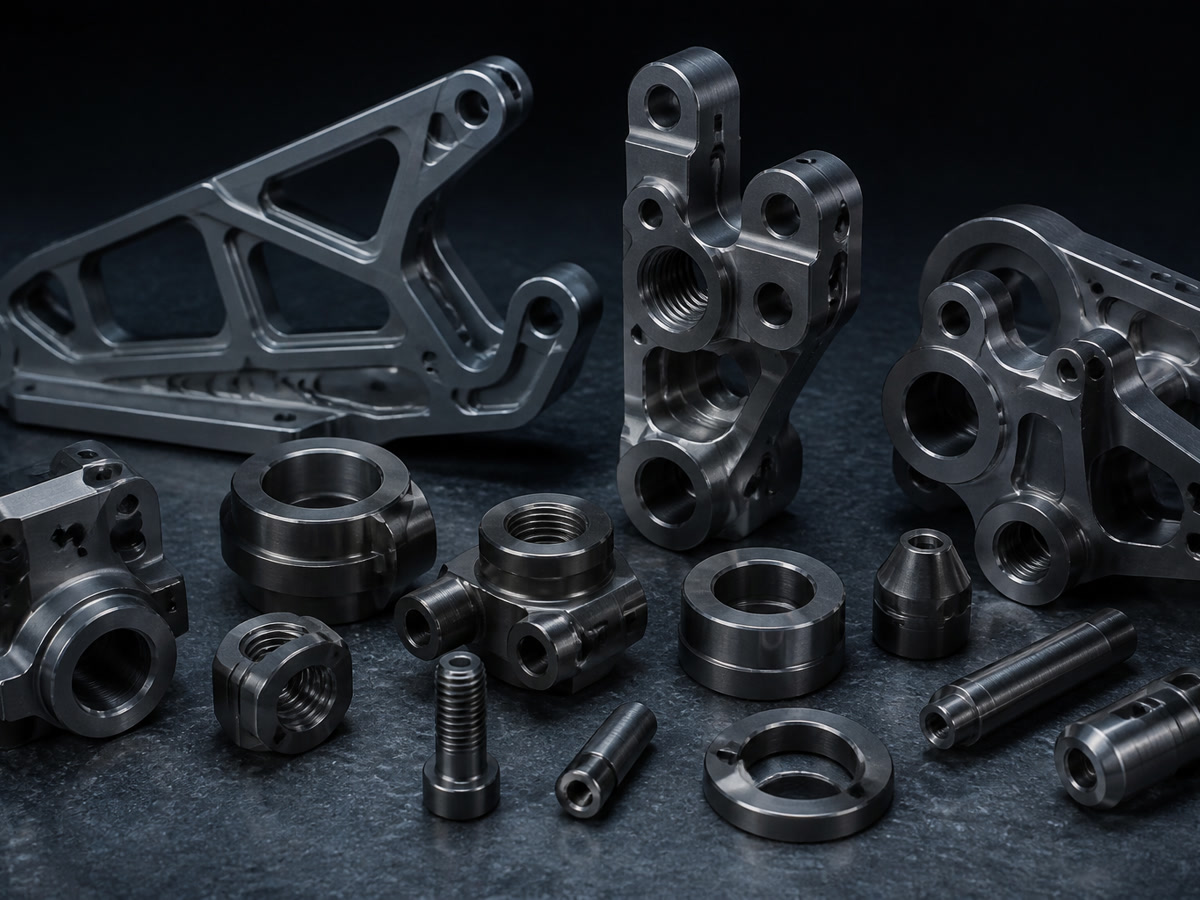
Why aerospace teams source Grade 5 titanium parts from us
We run AXALLOY Precision as a CNC machining partner focused on difficult-to-machine alloys — especially titanium and nickel-based superalloys — where process control, tolerance discipline, and documentation matter as much as price.
Stable manufacturing route
Fewer setups via 4/5-axis and mill-turn when needed, protecting datums and critical feature relationships.
DFM & tolerance feedback
Design for manufacturability review and tolerance feedback before we cut metal, saving time and cost.
Inspection evidence
Inspection aligned to your critical features with full dimensional reporting as required.
Material & lot traceability
Project-specific quality records with full material and lot traceability built in.
Clear communication
Direct engagement with engineering, procurement, and quality stakeholders throughout the program.
Aerospace-ready processes
Temperature-controlled inspection room with calibrated equipment and documented special processes.
Grade 5 Titanium (Ti-6Al-4V) machining capabilities for aerospace parts
We support aerospace-style geometries and interfaces such as thin walls, pockets, precision bores, sealing surfaces, and feature relationships that require controlled setups.
CNC milling (3/4/5-axis)
- •Complex contours, thin walls, pockets, precision interfaces
- •Max travel: 1,000 × 600 × 600 mm (3-axis)
- •5-axis envelope: up to Ø500 × 400 mm
- •Milling tolerance: down to ±0.005 mm
- •Min internal corner radius: R0.3 mm
- •Surface finish: Ra 0.8 μm (machined), down to Ra 0.2 μm (ground)
CNC turning & mill-turn
- •Shafts, sleeves, bushings, valve-style parts, connectors, rotational components
- •Turning tolerance: down to ±0.005 mm
- •Concentricity: down to 0.008 mm
- •Mill-turn with C/Y-axis and live tooling to reduce setups and protect datums
EDM + precision grinding
- •Wire EDM accuracy: down to ±0.005 mm (Ra 0.8 μm)
- •Sinker EDM: internal features with small radii (down to R0.05 mm)
- •Grinding tolerance: down to ±0.002 mm, Ra 0.2 μm
Typical aerospace part types we machine in Grade 5 titanium
If your part is high-value and geometry-driven, we are usually a good fit.
- ✓ 5-axis structural brackets and housings
- ✓ Precision interfaces and mounting features with tight GD&T
- ✓ Complex manifolds, pockets, and thin-wall components
- ✓ Turned or mill-turned shafts, sleeves, bushings, and threaded parts
- ✓ Parts requiring controlled surface finish on mating/sealing faces
Inspection, traceability, and documentation (RFQ-ready)
Aerospace programs often fail at the handoff between machining and quality. We plan inspection early so your RFQ doesn't turn into surprises.
Inspection capabilities
- •CMM range: 700 × 1,000 × 600 mm
- •CMM accuracy: up to 1.8 + L/300 μm
- •Optical measurement accuracy: ±0.002 mm
- •Surface roughness measurement: Ra 0.05–40 μm
- •Hardness testing: Rockwell / Brinell / Vickers
- •Temperature-controlled inspection room, calibrated equipment
Documentation available
- •Material Test Report / Mill Test Certificate
- •Certificate of Conformance
- •First Article Inspection (FAI) + ballooned drawing
- •Full dimensional inspection report (as required)
- •Surface roughness report
- •Heat treatment / coating certificates (when applicable)
- •Material & lot traceability + special process records
Prototype to repeat production
We're set up for 1–10,000+ parts, with controlled repeatability and consistent documentation at every volume.
Program transfer support
If you're transferring a program from an unreliable supplier, we help you lock down:
- •Datum strategy and fixture concept
- •Tolerance stack risk areas
- •Inspection approach and reporting format
- •Process sequence that protects critical surfaces and interfaces
Design validation and fit/function iterations with fast turnaround.
Controlled repeatability with defined fixtures and inspection plans.
Stable process route, consistent documentation, and delivery planning.
When we are (and are not) a good fit
- ✓Tight geometric tolerances, critical interfaces, complex 5-axis work
- ✓Titanium parts where tool wear, heat, and surface integrity must be managed
- ✓Projects requiring documentation, traceability, and responsive communication
- ✕Commodity parts purchased only on lowest unit price
- ✕Incomplete requirements (missing material, models, or critical feature definition)
- ✕Unverified certification demands or unauthorized reproduction requests
Send an RFQ for Grade 5 titanium aerospace parts
To quote quickly and accurately, we recommend sending:
- 1 3D model: STEP/STP, IGES/IGS, X_T/X_B, SLDPRT, SAT
- 2 2D drawing: PDF (GD&T + critical features called out)
- 3 Material: Grade 5 titanium (Ti-6Al-4V) + condition/spec if applicable
- 4 Qty & schedule: prototype qty and expected repeat volumes
- 5 Surface requirements: Ra targets, sealing faces, cosmetic zones
- 6 Documentation needs: MTR/MTC, FAI, full dimensional, CoC, etc.
Upload size: up to 500 MB per RFQ
Units: metric or imperial
Ready to send? Email your package or share a secure download link, and we'll respond with questions (if any) and a manufacturing-reviewed quote.
AXALLOY Precision — Shenzhen CNC machining for difficult alloys