
Difficult-Alloy Precision CNC Machining
Grade 5 Titanium Prototype Parts
We machine Grade 5 Titanium (Ti‑6Al‑4V) prototype parts for engineering teams that need manufacturability, controlled processes and inspection evidence—not just a unit price. From first article through low‑volume and repeat orders, we plan the process around titanium’s behavior so your prototypes arrive dimensionally stable, clean and ready for validation.
Request a quote: send your STEP/STP and PDF drawing with quantities and target date. We respond with DFM notes, risk highlights and a firm manufacturing route.
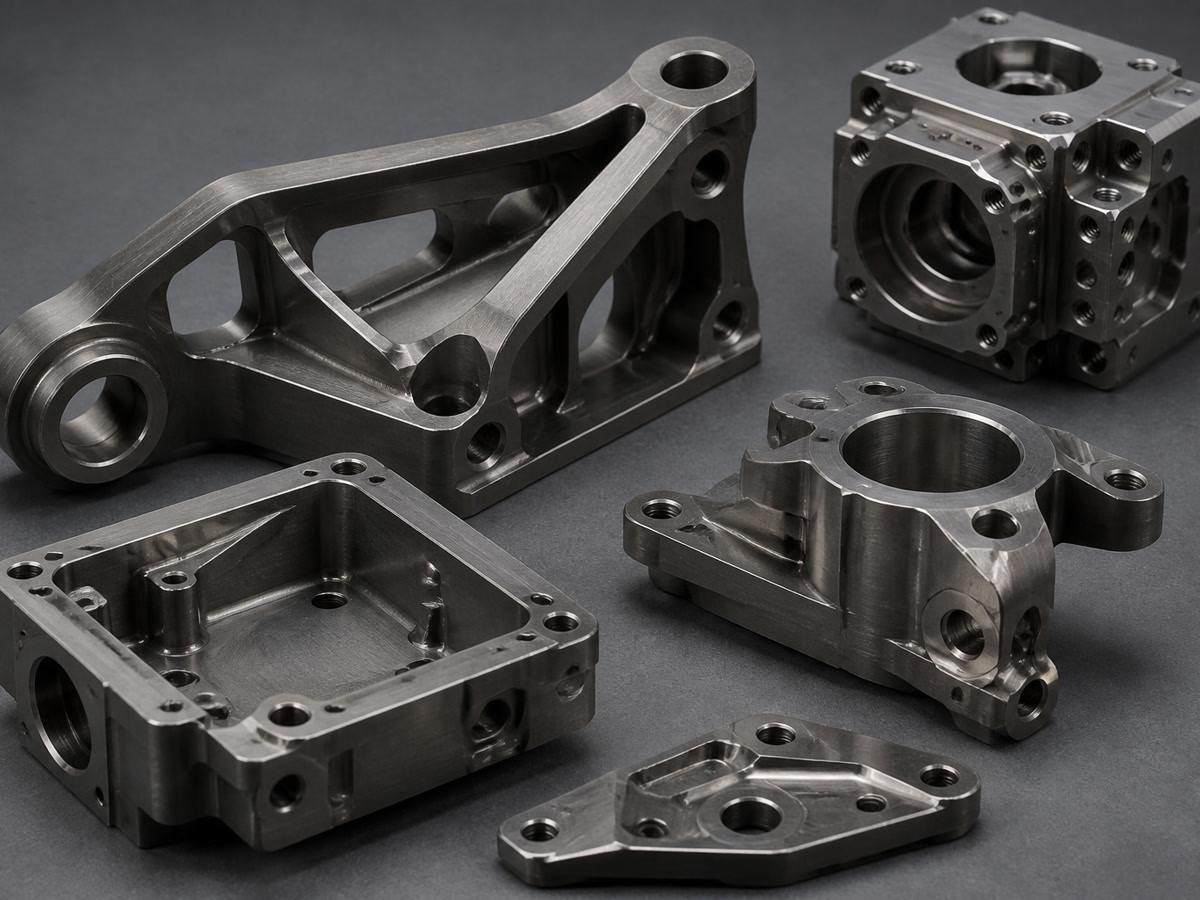
What you get when we machine your Grade 5 Titanium prototypes
Every project is planned around titanium’s unique behavior in machining, so you receive parts that are dimensionally stable, clean and ready for validation.
Faster design validation with fewer do‑overs
- Rapid DFM feedback on thin walls, tool access, thread forms and datums, so you can lock down interfaces earlier and avoid late changes.
- Prototype lead times start at 5–10 business days, helping you build test rigs, run fit checks and release tooling on schedule.
Stable tolerances on thin, complex features
- 5‑axis strategies, fixture planning and minimized setups keep tolerance stacks tight on complex contours, pockets and precision interfaces.
- We select cutter paths and step‑downs that manage heat and deflection in Ti‑6Al‑4V, reducing spring‑back, chatter and rework.
Titanium‑appropriate surface and edge quality
- Controlled feeds and finishing passes deliver machined finishes down to Ra 0.8 μm; grinding can reach Ra 0.2 μm where needed.
- Deburring and cleaning plans are defined up front, so threads, seal faces and edges are inspection‑ready out of the box.
Traceability and inspection you can sign off
- Material traceability, First Article Inspection, ballooned drawings and dimensional reports are available to meet aerospace, medical and semiconductor requirements.
- We align inspection strategy with your critical features and provide project‑specific quality records.
Dependable communication and project control
- A single point of contact coordinates engineering, procurement and quality updates so stakeholders stay aligned.
- We flag risks early (tool access, tolerance interactions, special processes) with documented countermeasures to reduce supply risk.
Best‑fit use cases
- Aerospace brackets, housings, impellers, blades and precision interfaces
- Medical instrument components and non‑implant fixtures per drawing
- Semiconductor vacuum and process components with demanding surfaces
- Energy, oil and gas and robotics parts requiring thin walls and tight GD&T
- High‑value prototypes, low‑volume and high‑mix repeat programs
Our approach to Ti‑6Al‑4V machining
Grade 5 Titanium’s low thermal conductivity and high strength concentrate heat at the cutting edge and can cause work hardening, burr formation and spring‑back. We address this by:
- Selecting geometries and toolpaths that balance engagement and heat input on thin sections
- Planning fixtures to shorten tool overhangs and reduce deflection
- Sequencing rough/finish passes to control stress and dimensional drift
- Applying special processes—EDM for sharp internal corners, grinding for precision bearing fits, and application‑appropriate finishing, deburring and cleaning
- Defining inspection features and probing strategies before the first chip to avoid surprises at final inspection
Titanium Grade 5 prototype machining capabilities
Comprehensive in-house capabilities for prototype and low-volume titanium production.
| Category | Capability |
|---|---|
| Materials | Titanium Grade 5 (Ti‑6Al‑4V) and Grade 23; traceable stock available |
| Production volume | 1–500 parts typical for prototypes and low‑volume; repeat batches supported |
| 3/4/5‑axis milling | Max travel X 1,000 × Y 600 × Z 600 mm; up to 5‑axis Ø500 × 400 mm; positioning ±0.005 mm; repeatability ±0.003 mm |
| Turning and mill‑turn | Turning to Ø500 × 1,000 mm; mill‑turn to Ø400 × 800 mm; typical tolerance ±0.008 mm |
| Swiss turning | Up to Ø32 mm bar, part length 300 mm for small precision components |
| EDM (wire/sinker) | Wire EDM to ±0.005 mm, min cutting width 0.15 mm; sinker EDM corner radius down to R0.05 mm |
| Grinding | Surface/cylindrical; grinding tolerance down to ±0.002 mm; Ra to 0.2 μm |
| Tolerances (machined) | Standard ±0.010 mm; precision to ±0.005 mm on defined features |
| GD&T capability | Position to 0.010 mm; flatness to 0.005 mm; concentricity to 0.008 mm (geometry‑dependent) |
| Minimum features | Wall thickness 0.5 mm; machined hole Ø0.5 mm; minimum thread size M1.0 (consult for depth) |
| Surface finish | Machined Ra 0.8–1.6 μm typical; ground Ra 0.2 μm; EDM Ra 0.8 μm |
| Threads & holes | Drilling, tapping and thread milling; thread gauges and optical inspection |
| Special processes | EDM, precision grinding, heat treatment, coating, deburring, marking, cleaning and assembly support |
| Lead time | Prototype 5–10 business days; standard 10–20 business days; expedite available |
| MOQs | Minimum order quantity: 1 part |
Notes: Achievable tolerances and finishes depend on geometry, wall thickness, tool access and inspection method. We will confirm capability per feature during quotation.
Inspection, documentation and packaging
| Item | Availability |
|---|---|
| Material documentation | Material Test Report and Mill Test Certificate |
| Inspection records | First Article Inspection Report, ballooned drawing and full dimensional report |
| Surface roughness report | Available on request |
| Special process records | Heat treatment and coating certificates where applicable |
| Traceability | Material and lot traceability maintained |
| Photos | Inspection photos available on request |
| Packaging | Clean, protected, export‑ready packaging suitable for precision titanium surfaces |
File formats and RFQ inputs
| Type | Supported |
|---|---|
| 3D CAD | STEP, STP, IGES, IGS, X_T, X_B, SLDPRT, SAT |
| 2D drawings | PDF, DWG, DXF |
| Images | JPG, PNG, TIFF |
| Archives | ZIP, RAR |
| Units | Millimeters and inches |
| Upload size | Up to 500 MB per RFQ |
To receive a fast, accurate quote, please include:
- 3D model and fully dimensioned 2D drawing with GD&T and thread specifications
- Material callout (e.g., ASTM/AMS for Ti‑6Al‑4V) and any special processes
- Quantities (prototype and any follow‑on batches) and required documentation (e.g., FAI)
- Target delivery date and any critical features or surfaces
We will return:
- A clear manufacturing plan and lead time
- DFM and tolerance risk notes with proposed mitigations
- Pricing aligned to prototype and low‑volume options
Who we support
We work with OEMs, Tier 1/2 suppliers, engineering firms, contract manufacturers and product‑development teams in aerospace, medical devices, semiconductor equipment, energy, oil and gas, marine, robotics, automation and precision industrial equipment. We support projects for North America, Europe, the UK, Australia, New Zealand and advanced manufacturing markets in Asia.
Why teams choose us for titanium prototypes
You can make decisions with data
Inspection evidence and traceability are standard options, not afterthoughts.
You reduce schedule risk
DFM and stable processes cut iterations and prevent last‑minute quality escapes.
You keep stakeholders aligned
We coordinate engineering, procurement and quality needs with predictable updates.
You can scale smoothly
Once validated, we support controlled repeat production and documentation carry‑over.
Ready to move from concept to proof?
Send your RFQ for Grade 5 Titanium prototype parts and we’ll respond with a manufacturable plan and a reliable path to your first article.