
Difficult-Alloy Precision CNC Machining
Heat-Treated 15-5 PH Machining (CNC) — RFQ-Ready Parts with Traceability & Inspection Records
If you're sourcing heat-treated 15-5 PH stainless steel components with tight tolerances, stable dimensions, and export-ready quality documentation, we machine parts at AXALLOY Precision (Shenzhen) for engineering, procurement, and quality teams who need a controlled route from prototype through repeat production.
Our focus is not commodity pricing—it's helping you reduce supplier risk on high-value parts: fewer setup-related errors, predictable inspection evidence, and clear communication during build.
Send an RFQ: STEP/IGES + 2D PDF is ideal. Include heat-treat condition (or required hardness), quantity, and target date.
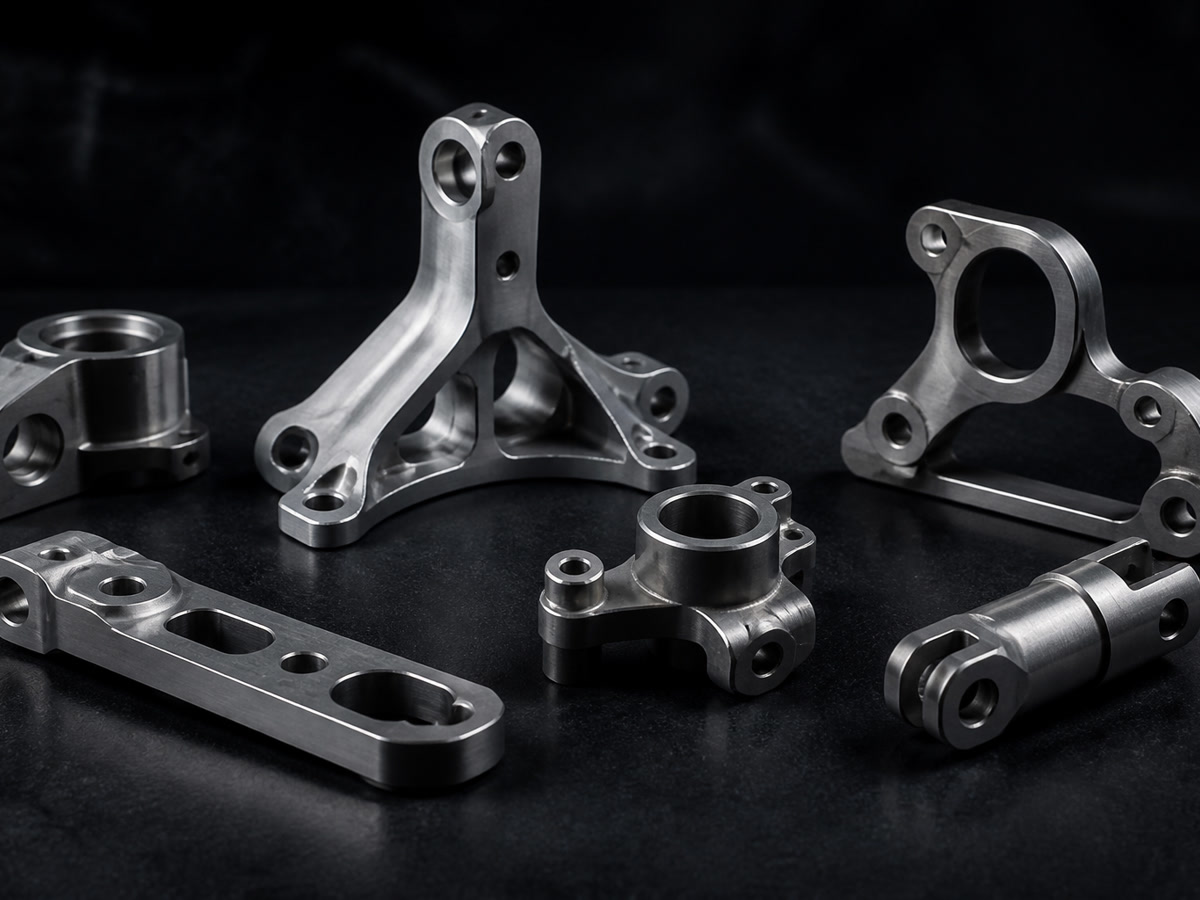
What you get when we machine heat-treated 15-5 PH
1) Dimensions that stay consistent after heat treatment
Heat-treated precipitation-hardening stainless (like 15-5 PH) can be unforgiving on thin walls, precision interfaces, and GD&T features. We plan the machining route around distortion risk and inspection strategy so you receive:
- More stable fits on mating features (bores, bearing seats, seal lands)
- Lower rework and fewer nonconformances caused by warpage or residual stress
- A process plan that matches your requirement (prototype vs. repeat run)
2) Fewer setups for better feature relationships
For parts where concentricity, position, and angular relationships matter, we use multi-axis milling and mill-turn options to reduce handling:
- Improved true position and concentricity across multiple features
- Reduced stack-up error compared to multi-op fixturing
- Cleaner transitions between milled and turned features
3) Documentation your quality team can actually use
When parts must pass incoming inspection or customer audits, you can request project-specific records:
- Material test reports / mill certificates
- First Article Inspection (FAI)
- Full dimensional reports (ballooned drawing supported)
- Surface roughness reports, heat-treat and coating certificates (when applicable)
- Lot traceability and special-process records
4) Fast prototypes that shorten engineering iteration
For early builds, speed matters because it drives decisions. Prototype lead times help you:
- Validate tolerances and interfaces sooner, reducing redesign loops
- Confirm manufacturability before committing to fixtures or repeat runs
- Lock down inspection methods early (critical features, datums, gaging approach)
Prototype lead time is typically 5–10 business days depending on geometry, material availability, and documentation requirements.
Typical heat-treated 15-5 PH part types we support
- Precision housings, brackets, and structural components
- Valve parts, fittings, nozzles, and manifolds
- Shafts, sleeves, bushings, and multi-feature rotational parts
- Components with thin walls, deep pockets, tight GD&T, or difficult threads
If your current supplier struggles with distortion control, surface finish on hardened material, or repeatability across batches, we can review your drawing and propose a more stable process route.
Capabilities (selected) for 15-5 PH projects
| Supported production volume | 1–10,000+ parts |
| Prototype / Low-volume / Batch | 1–20 / 20–500 / 500–10,000+ parts |
| Standard / Precision tolerance | ±0.010 mm / ±0.005 mm |
| Standard / Precision angular | ±0.5° / ±0.1° |
| Position / Flatness / Concentricity | 0.010 / 0.005 / 0.008 mm down to |
| Surface finish (std / precision / ground) | Ra 1.6 / 0.8 / 0.2 μm |
| Min wall / hole Ø / thread | 0.5 mm / Ø0.5 mm / M1.0 |
| Standard / Prototype lead time | 10–20 / 5–10 business days |
| Minimum order quantity | 1 part |
Machining capabilities for hardened stainless
CNC Milling
| Machining types | 3-axis, 4-axis, 5-axis |
| Max 3-axis part size | 1,000 × 600 × 600 mm |
| Max 4-axis / 5-axis size | Ø500 × 800 mm / Ø500 × 400 mm |
| Positioning accuracy | ±0.005 mm |
| Repeatability | ±0.003 mm |
| Milling tolerance | Down to ±0.005 mm |
| Min internal corner radius | R0.3 mm |
| Spindle speed | Up to 20,000 rpm |
| Operations | Facing, contouring, pocketing, drilling, tapping, boring, thread milling |
Turning / Mill-Turn
| Turning diameter / length | Ø500 mm / 1,000 mm |
| Turning tolerance | Down to ±0.005 mm |
| Concentricity | Down to 0.008 mm |
| Mill-turn configuration | Main/sub spindle, C/Y-axis, live tooling (up to 9 axes) |
| Live tool speed | Up to 12,000 rpm |
| Typical mill-turn tolerance | ±0.008 mm |
Grinding & EDM (when features demand it)
Precision Grinding
Tighter form/finish: tolerance down to ±0.002 mm, finish down to Ra 0.2 μm
Wire EDM
Accurate slots/profiles in conductive alloys: accuracy down to ±0.005 mm
Sinker EDM
Deep cavities & sharp internal corners: min internal radius R0.05 mm
Inspection and quality records
| CMM measuring range | 700 × 1,000 × 600 mm |
| CMM accuracy | Up to 1.8 + L/300 μm |
| Optical measurement accuracy | ±0.002 mm |
| Surface roughness measurement | Ra 0.05–40 μm |
| Hardness testing | Rockwell, Brinell, Vickers |
| Inspection environment | Temperature-controlled room |
| Reports available | FAI, full dimensional, ballooned drawing, roughness reports |
| Traceability | Material and lot traceability available |
How we quote heat-treated 15-5 PH accurately
We review these inputs before finalizing machining strategy and inspection plan:
-
1
Heat-treat condition (or required hardness/condition) and any restrictions on re-heat treatment
-
2
Critical features (datums, press fits, seal surfaces, positional tolerances)
-
3
Surface requirements (Ra targets, cosmetic vs functional surfaces)
-
4
Quantity and repeat forecast (prototype vs controlled repeat builds)
-
5
Documentation needs (MTR, CoC, FAI, full dimensional, special-process records)
This approach helps you receive a quote that matches real manufacturing risk—especially important for tight-tolerance parts in hardened stainless.
RFQ checklist (copy/paste)
To get a fast, accurate quote, send:
1CAD Files
3D model: STEP/STP, IGES/IGS, X_T, SLDPRT
2D drawing: PDF (preferred), DWG/DXF
2Material & Condition
Material: 15-5 PH, indicate heat-treated condition / hardness requirement
3Quantity & Schedule
Quantity: prototype and/or production quantities
Required lead time and delivery destination
4Documentation & Special Processes
Required documentation: MTR/MTC, CoC, FAI, full dimensional, etc.
Special processes: passivation, coating, marking, cleaning, assembly support
Upload limit: up to 500 MB per RFQ (ZIP/RAR accepted)
Request an RFQ for heat-treated 15-5 PH parts
Send your CAD + drawing and tell us what features are most critical. We'll reply with:
Process Route
A manufacturable process route (including when grinding/EDM is recommended)
Lead Time Options
Lead time options aligned to your validation or build schedule
Inspection Plan
Inspection plan and documentation list matched to your quality requirements