
Precipitation-Hardened Stainless Steel Components
Heat-Treated 17-4 PH Machining
AXALLOY Precision is a Shenzhen-based CNC machining partner specializing in complex, high-value components made from difficult-to-machine alloys. We offer end-to-end support for heat-treated 17-4 PH machining—from engineering prototypes and design validation to low-volume and controlled repeat production—backed by rigorous process control and documentation.
Why Choose AXALLOY for Heat-Treated 17-4 PH
-
Proven expertise with precipitation-hardening stainless steels, including 17-4 PH in H900, H1025, H1100/H1150 and double temper conditions
-
Multi-axis milling, turning, mill-turn, grinding and EDM to achieve tight tolerances and demanding surfaces in hardened states
-
Engineering-first approach: drawing review, DFM feedback, tolerance optimization, fixture planning and detailed process development
-
Inspection, traceability and export-ready documentation for aerospace, medical, semiconductor, energy and other high-compliance industries
-
Dependable communication and delivery for international engineering, procurement and quality teams
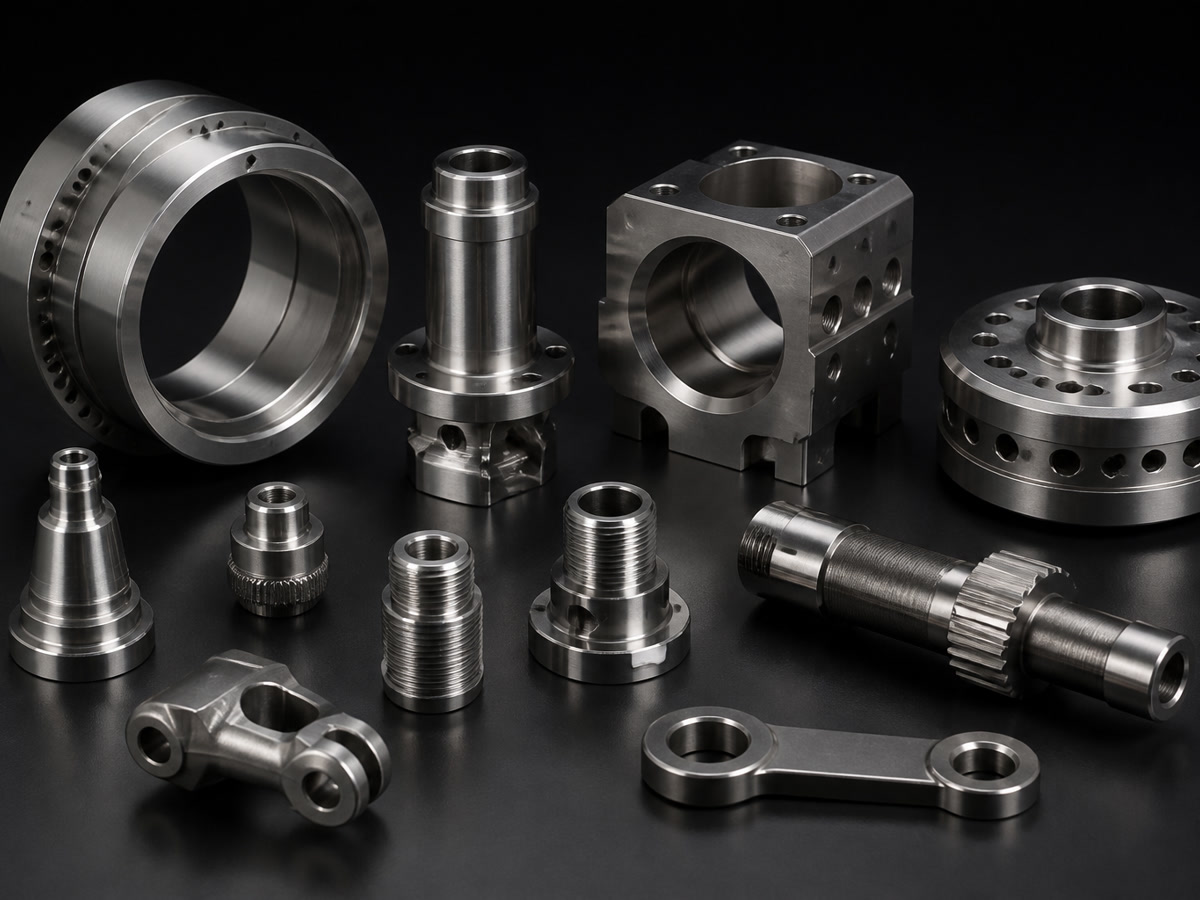
What Is 17-4 PH and When to Machine It Heat-Treated
17-4 PH (UNS S17400) is a precipitation-hardening martensitic stainless steel prized for its strength, corrosion resistance and dimensional stability. Many projects require machining in the hardened condition to:
- Hold stable fits, threads and geometric tolerances after heat treatment
- Achieve wear-resistant surfaces for bearing, sealing and load-bearing interfaces
- Minimize post-heat-treatment distortion and ensure repeatability
H900
~40–47 HRC
Highest strength, lowest machinability
H1025
~35–38 HRC
Balanced strength/machinability
H1100/H1150
~28–33 HRC
Improved machinability, good stability
Double-Temper
e.g., H1150M
Optimized toughness and dimensional stability
AXALLOY plans machining routes based on your required condition—roughing in Condition A (annealed) followed by heat treatment and finish machining/grinding, or hard turning/grinding directly in the heat-treated state when the design requires.
Our Process for Heat-Treated 17-4 PH Machining
Engineering Review and DFM
- • Validate geometry, tolerances and datum strategy
- • Identify critical interfaces and surface requirements
- • Recommend pre-/post-heat-treatment sequencing to minimize risk
Process Development
- • Robust fixturing to manage cutting forces on hardened material
- • Tooling strategy: micrograin carbide and coated tools; CBN for select hard-turn operations
- • Chip control, high-pressure coolant and optimized toolpaths to reduce heat and tool wear
Special Processes
- • Heat treatment per project specification by qualified partners (documentation available)
- • Precision grinding for bearing fits and sealing faces down to Ra 0.2 μm
- • Wire/sinker EDM for sharp internal features and profiles in hardened material
- • Passivation support per customer specification
Inspection and Documentation
- • First Article Inspection, full dimensional reports and material/lot traceability
- • Project-specific quality records and export-ready documentation
Capabilities Snapshot (17-4 PH)
Multi-Axis Milling
3-, 4- and 5-axis machining
- Positioning accuracy: ±0.005 mm
- Repeatability: ±0.003 mm
- Milling tolerance down to ±0.005 mm
Turning & Mill-Turn
Live-tooling for combined features
- Turning tolerance down to ±0.005 mm
- Concentricity down to 0.008 mm
- Roundness down to 0.005 mm
Precision Grinding
For bearing fits and sealing faces
- Tolerance down to ±0.002 mm
- Flatness down to 0.003 mm
- Roundness down to 0.002 mm
- Surface finish down to Ra 0.2 μm
EDM (Wire/Sinker)
For sharp internal features and profiles
- Cutting accuracy down to ±0.005 mm
- Internal corner radius down to R0.05 mm (sinker)
- Surface finish down to Ra 0.4–0.8 μm
Typical Components We Produce in Heat-Treated 17-4 PH
-
Shafts, sleeves and bushings with precision bearing fits
-
Valve bodies, seats, stems and high-pressure connectors
-
Pump and marine components requiring corrosion resistance and strength
-
Medical instrument subcomponents, implants (Grade 630 variants per spec)
-
Aerospace fasteners, housings, hubs and structural interfaces
-
Semiconductor and energy equipment parts with critical geometry and surfaces
Technical Considerations We Manage
-
Machinability vs. condition: Reduced cutting speeds and optimized feeds at H900/H1025; stability-focused strategies at H1100/H1150
-
Distortion control: Stress-relief planning, balanced stock removal and fixture design to protect tight tolerances
-
Burr and edge control: Process-defined deburring, micro-chamfers and inspection of thread starts/roots
-
Surface integrity: Control heat input to preserve precipitation-hardening response; avoid recutting chips
-
Threads in hardened material: Thread milling/forming strategy selection; verification with gauges and optical inspection
-
Post-processing: Grinding for tight fits and sealing faces; passivation support per project specification
Quality, Inspection and Documentation
Material Certification
MTR/Mill Test Certificate and lot traceability
First Article Inspection
Ballooned drawings, FAIR (upon request)
Full Dimensional Inspection
CMM (up to 700 × 1,000 × 600 mm), optical measurement ±0.002 mm
Surface Roughness Reports
Ra 0.05–40 μm range
Special Process Records
Heat treatment certificates, coating certificates
Documentation Package
Certificate of Conformance and project-specific documentation packages. Temperature-controlled inspection room and calibrated equipment.
Volumes and Lead Times
- Prototype 1–20 parts · 5–10 business days
- Low-Volume Production 20–500 parts
- Batch Production 500–10,000+ parts
- Standard Lead Time 10–20 business days
- Expedited Service Available · Minimum order: 1 part
Industries and Customer Profile
Industries
Aerospace, medical devices, semiconductor equipment, energy, oil and gas, marine, robotics, automation and precision industrial equipment
Companies
OEMs, Tier 1/Tier 2 suppliers, engineering firms, contract manufacturers and product-development teams
Markets
North America, Europe, UK, Australia, New Zealand and advanced manufacturing markets across Asia
Decision-Makers
Mechanical/design/manufacturing engineers, sourcing/commodity managers, supplier quality engineers and quality managers
File Formats and Inputs
We accept a wide range of CAD and document formats for your convenience.
- 3D: STEP/STP, IGES/IGS, X_T/X_B, SLDPRT, SAT
- 2D: PDF, DWG, DXF
- Images: JPG, PNG, TIFF
- Compressed: ZIP, RAR
- Units: mm and inches
- Upload: up to 500 MB per RFQ
RFQ Checklist for Heat-Treated 17-4 PH Machining
Include these inputs to accelerate quotation and process definition:
- 1. 2D drawings with complete tolerances, GD&T and finish callouts
- 2. 3D model (STEP preferred)
- 3. Material: 17-4 PH with specific condition (e.g., H900, H1025, H1150)
- 4. Critical features and datum scheme; surfaces and threads requiring special control
- 5. Required documentation: MTR, FAIR, full dimensional report, special-process certificates
- 6. Expected quantities by build/lot and target delivery date
- 7. Packaging and passivation requirements (if applicable)
Why AXALLOY
-
Difficult-alloy focus: 17-4 PH, 15-5 PH, Inconel, Hastelloy, titanium, duplex stainless, cobalt alloys and specialty metals
-
Prototype-to-production continuity: Stable process routes and repeatability
-
Communication and control: Responsive project management and transparent documentation
-
Built for compliance: Inspection evidence, traceability and export-ready records
Not an Ideal Fit
Projects purchased solely on lowest unit price, incomplete technical requirements, unverified certification demands or unauthorized component reproduction.
Get Started
Share your drawings and models for Heat-Treated 17-4 PH Machining. AXALLOY Precision will review your requirements, recommend a stable manufacturing route and provide a detailed quotation with process and inspection scope.
Contact: [email protected]
Location: Shenzhen, China
Service regions: North America, Europe, UK, Australia, New Zealand and Asia's advanced manufacturing markets