
Difficult-Alloy Precision CNC Machining
Inconel 625 Precision Parts
AXALLOY Precision is a Shenzhen-based CNC machining partner specializing in complex, high-value components made from difficult-to-machine alloys—especially Inconel 625. We support international engineering, procurement and quality teams from prototype development through low-volume and repeat production, with process control, clear communication and complete documentation.
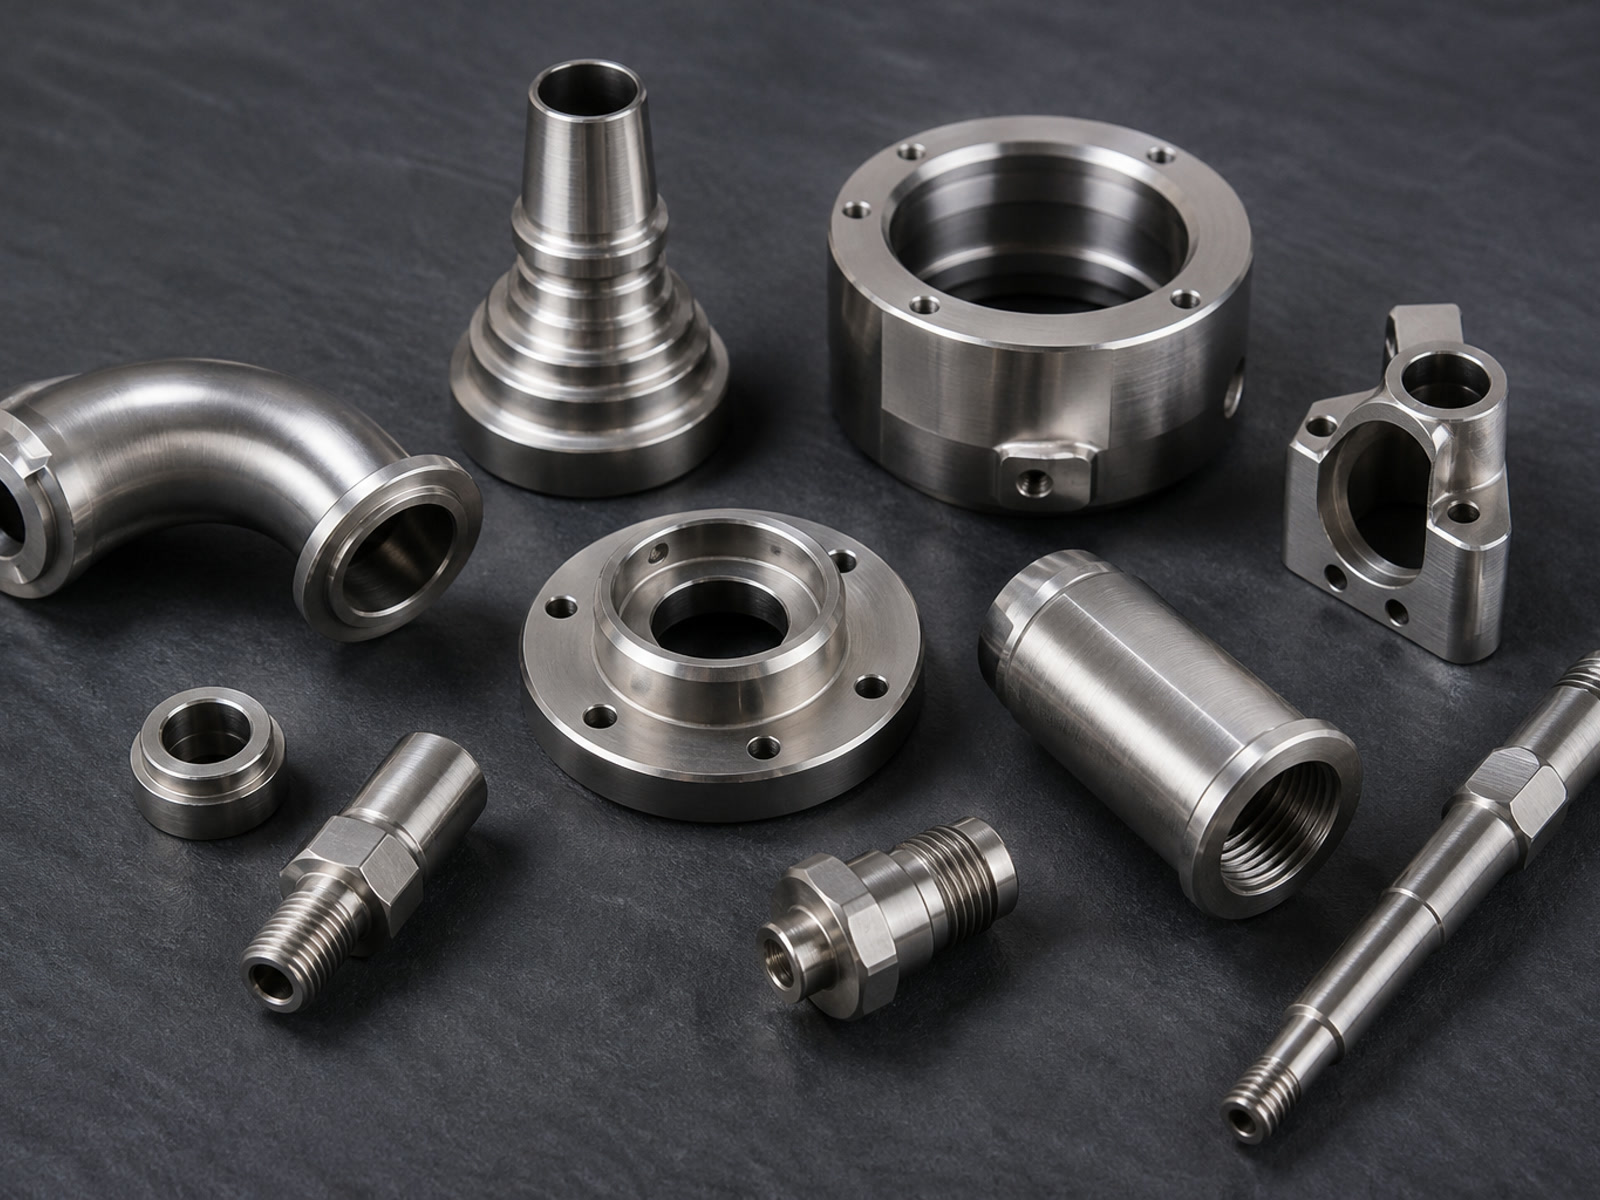
Why AXALLOY for CNC-Machined Inconel 625
Inconel 625's work-hardening, low thermal conductivity and tendency to generate heat demand a controlled machining strategy. AXALLOY aligns material behavior, geometry, tolerances, surface requirements, inspection strategy and production volume before defining the process.
Proven Difficult-Alloy Workflows
Stable toolpaths, controlled chip load, appropriate tooling and high-pressure coolant to manage heat and work hardening.
Multi-Process Capability
Combine milling, turning, mill-turn, EDM and precision grinding to minimize setups and secure critical feature relationships.
Manufacturability Feedback
Drawing and tolerance review, DFM input, fixture planning and process development before cutting chips.
Repeatability
In-process inspection, controlled documentation and consistent records for repeat orders.
Typical Inconel 625 Components
- Valve bodies, nozzles, fittings and high-pressure connectors
- Manifolds, flanges and heat-exchanger hardware
- Impellers, blades and flow components
- Aerospace brackets, housings and precision structural parts
- Semiconductor vacuum and corrosion-resistant hardware
- Fasteners, pins, bushings and sealing interfaces
Industries served: aerospace, medical devices, semiconductor equipment, energy, oil and gas, marine, robotics, automation and precision industrial equipment.
Materials & Production Range
Materials focus:
Inconel 625, Inconel 718, Hastelloy C-276/C-22, Monel, titanium alloys, 17-4PH/15-5PH, duplex/super duplex and cobalt-based alloys
1–10,000+
Parts per program
±0.005 mm
Typical tolerances
Full
Traceability & documentation
Core Machining Capabilities for Inconel 625
Multi-Axis CNC Milling
- 3-axis, 4-axis and 5-axis platforms
- Part size up to 1,000 × 600 × 600 mm (3-axis), Ø500 × 400 mm (5-axis)
- Positioning accuracy ±0.005 mm, repeatability ±0.003 mm
- Milling tolerance down to ±0.005 mm
- Minimum internal corner radius R0.3 mm, minimum wall thickness 0.5 mm
CNC Turning & Mill-Turn
- Turning up to Ø500 × 1,000 mm; mill-turn up to Ø400 × 800 mm
- Typical tolerances down to ±0.005–0.008 mm
- Concentricity down to 0.008 mm
- Roundness down to 0.005 mm
- Main/sub spindle, C/Y axes and live tooling for consolidated setups
Wire & Sinker EDM
- Wire EDM accuracy down to ±0.005 mm; taper up to ±30°
- Sinker EDM corner radii down to R0.05 mm
- Ideal for sharp internal corners, narrow slots and delicate features
- EDM surface finish down to Ra 0.8 μm
Precision Grinding & Special Processes
- Grinding tolerances down to ±0.002 mm
- Flatness down to 0.003 mm; roundness down to 0.002 mm
- Ground surface finish down to Ra 0.2 μm
- Special processes: heat treatment, precision deburring, passivation, coating, marking, cleaning and assembly support
Tolerances and Surface Finish
Dimensional tolerances:
- Standard: ±0.010 mm
- Precision: down to ±0.005 mm
- Position tolerance: down to 0.010 mm with defined datum strategy
Surface finish:
- Standard machined: Ra 1.6 μm
- Precision machined: Ra 0.8 μm
- Ground: down to Ra 0.2 μm
- EDM: down to Ra 0.8 μm (finer via secondary processes)
Note: We recommend pairing tight tolerances and fine finishes with clear functional justification. This reduces heat input, tool pressure and cycle time while improving repeatability in Inconel 625.
Process Approach for Inconel 625
- Controlled chip load and stable engagement to reduce work hardening
- Lower surface speed, consistent feed and high-pressure coolant to manage heat
- Rough–semi-finish–finish strategy to protect final geometry and surface
- Minimized recutting of chips via appropriate chipbreakers and toolpaths
- EDM for sharp internal corners, narrow slots and delicate features
- Precision grinding for sealing diameters, bearing fits and flatness-critical surfaces
Design-for-Manufacturability Guidelines for Inconel 625
Design decisions significantly impact machinability, cost and lead time for Inconel 625. Apply these guidelines to optimize your part for precision CNC machining.
Wall Thickness & Ribs
- Minimum wall thickness: 0.5 mm; increase where possible for thermal stability
- Add generous fillets (≥ R0.5 mm preferred; minimum R0.3 mm) to reduce stress concentration and tool wear
Holes & Threads
- Minimum drilled hole: Ø0.5 mm; use peck cycles and through-coolant where possible
- Prefer thread milling or controlled tapping for small or deep threads
- Specify thread class, gauge standard and any runout requirements; avoid excessive thread engagement depth
Features & Datum Strategy
- Define primary/secondary datums to secure critical interfaces and positions
- Tightly control only the features that drive assembly and performance
- For thin sections, plan for sequence-conscious machining and localized support
Surface & Inspection Access
- Call out functional surfaces for improved finish or grinding; allow standard finish on non-critical areas
- For sealing surfaces and bearing fits, specify finish and roundness/cylindricity targets
- Provide probe-friendly features or alternate inspection strategies for deep/hidden features
- Include section views and detailed callouts for complex internal geometry
Inspection and Documentation
Inspection equipment:
- CMM measuring range: 700 × 1,000 × 600 mm; accuracy up to 1.8 + L/300 μm
- Optical measurement accuracy: ±0.002 mm
- Height gauge resolution: 0.001 mm; calibrated equipment in temperature-controlled room
Available documentation:
- Material Test Reports and Mill Test Certificates
- Certificate of Conformance
- First Article Inspection Reports and ballooned drawings
- Full dimensional inspection reports and surface roughness reports
- Heat treatment and coating certificates
- Material and lot traceability, special-process records
- Inspection photos on request; custom quality documentation available
Lead Times and Volumes
5–10
Business days – Prototype
10–20
Business days – Standard production
1–10,000+
Supported volumes
1
Minimum order quantity
Expedited services available on request.
Best-Fit Projects and Teams
We are best suited to programs that value manufacturability, process control, documentation and dependable communication.
- Best-fit companies: OEMs, Tier 1/2, engineering firms, contract manufacturers, product-development teams
- Decision-makers: mechanical/design/manufacturing engineers, sourcing/commodity managers, SQE/quality managers
- Strong inputs: complete 2D/3D data, defined material (Inconel 625), critical features, expected quantities, required documentation and realistic delivery
Not an ideal fit: purely lowest-price sourcing, incomplete technical packages or unverified certification demands.
File Formats and Data
To accelerate quoting and DFM feedback, include the following with your RFQ:
Supported formats
- 3D CAD: STEP/STP, IGES/IGS, X_T, X_B, SLDPRT, SAT
- 2D drawings: PDF, DWG, DXF
- Images: JPG, PNG, TIFF; compressed: ZIP, RAR
- Units: millimeters and inches
- Upload size: up to 500 MB per RFQ
Include with your RFQ
- 3D model + fully dimensioned 2D drawing with GD&T and material: Inconel 625
- Annual usage and batch size targets
- Required documentation (e.g., MTR, CoC, FAI, full inspection)
- Any special processes, surface finishes and packaging/export needs
- Target delivery date and any milestones
Frequently Asked Questions
Can you hold tight tolerances on Inconel 625?
Yes. We routinely hold ±0.005 mm on defined features with appropriate datum schemes and inspection plans. We will advise where tolerance relaxation does not impact function.
What finishes are achievable on Inconel 625?
Standard machined finishes around Ra 1.6 μm; precision machined Ra 0.8 μm; ground finishes down to Ra 0.2 μm. EDM finishes down to Ra 0.8 μm, with optional secondary finishing.
Do you provide full traceability and FAI?
Yes. Material traceability, CoC, MTR, FAI, ballooned drawings, dimensional reports and special-process certifications are available as specified.
What batch sizes do you support?
From one-off engineering prototypes to low-volume and repeat production, scaling from 1 to 10,000+ parts.
Can you combine turning and milling for complex Inconel 625 parts?
Yes. Our mill-turn platforms (main/sub spindle, C/Y axes and live tooling) consolidate setups and preserve feature relationships.
Get a Quote
Ready to build Inconel 625 precision parts with a machining partner focused on manufacturability, process control and documentation?
- Send your RFQ with 3D CAD + 2D drawings, quantities and required documentation
- Tell us the target delivery date and any special processes
- We will review for DFM, tolerance risk and inspection strategy, then propose a stable production route
AXALLOY Precision — Precision machining for difficult alloys, from prototype to dependable repeat production.