
Difficult-Alloy Precision CNC Machining
Inconel 706 CNC Machining | AXALLOY Precision
We machine high-value Inconel 706 components from prototype to low-volume and repeat production—with tight tolerances, full traceability and dependable communication.
What you get with us
A dedicated difficult-alloy CNC machining partner in Shenzhen, delivering precision Inconel 706 components with controlled processes and full documentation.
- Inconel 706 CNC machining by a dedicated difficult-alloy shop in Shenzhen
- 3-axis, 4-axis, 5-axis milling, turning and mill-turn for complex geometries and critical interfaces
- From 1-off engineering prototypes to controlled repeat production
- Controlled processes, inspection evidence and project-specific documentation
- Direct support for engineering, procurement and quality teams in North America, Europe, the UK, ANZ and advanced Asian markets
Why trust us with Inconel 706
Nickel-based superalloys demand specialized knowledge. Our process windows, tooling and strategies are engineered specifically for difficult alloys.
Difficult-alloy focus
We routinely machine nickel-based superalloys including Inconel 706, 718 and 625. Our process windows, tooling selections and strategies are tuned to nickel alloys.
Stable process control
We define the process around material condition, geometry, tolerance stack-up, surface requirements, inspection method and production volume—before we cut chips.
Precision results
Dimensional tolerances down to ±0.005 mm, position to 0.010 mm, flatness to 0.005 mm, surface finish down to Ra 0.8 μm machined / Ra 0.2 μm ground.
Documentation on demand
Material traceability, First Article Inspection, full dimensional reports, heat-treat and special-process records, Certificates of Conformance and custom packs.
Communication that reduces supply risk
Clear DFM/tolerance feedback, realistic lead times, and proactive updates—so you're not chasing status.
Typical Inconel 706 parts we make
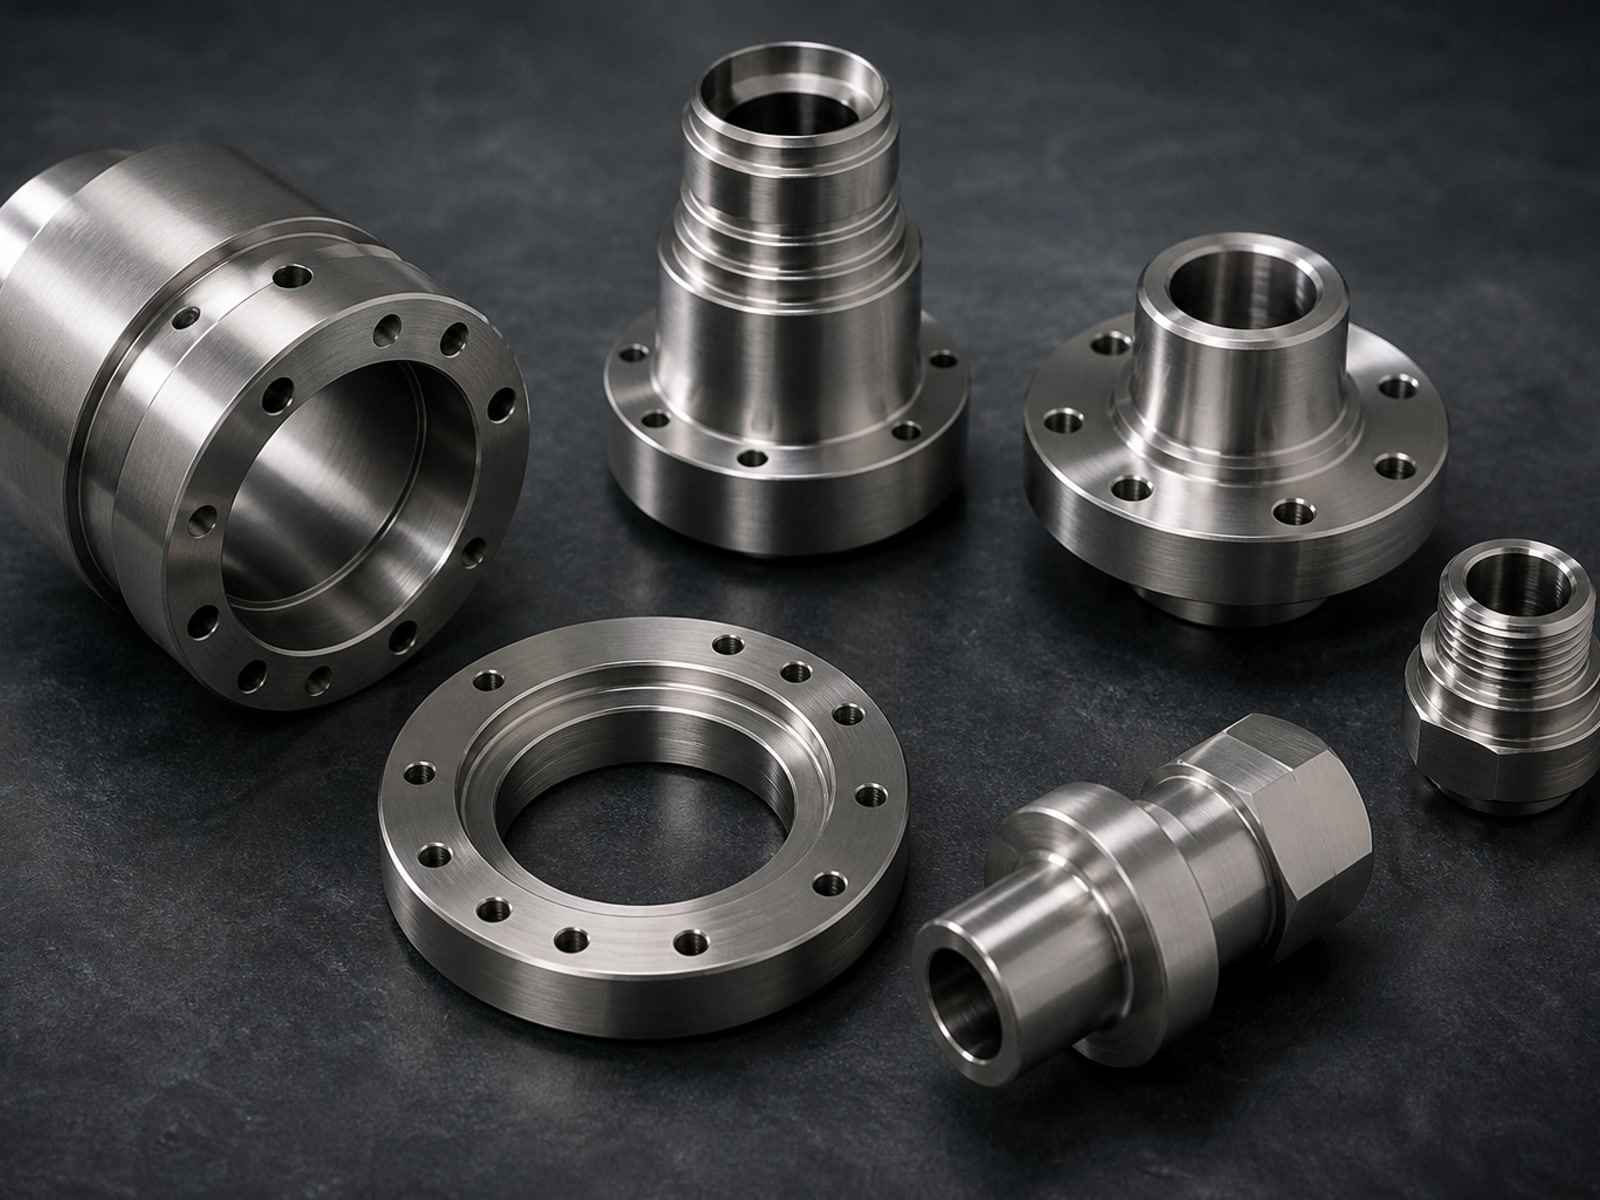
- Rings, flanges and casings
- Shafts, spindles and couplings
- Valve bodies, manifolds and high-pressure fittings
- Housings, brackets and structural interfaces
- Precision inserts, wear components and sealing features
Industries: aerospace, energy, oil & gas, marine, semiconductor equipment, robotics, automation and precision industrial equipment.
Core machining capabilities for Inconel 706
Complete difficult-alloy machining capabilities under one roof—from multi-axis milling to EDM, grinding and special processes.
Multi-axis CNC milling
- •3-axis, 4-axis and 5-axis
- •Max envelope: X 1,000 × Y 600 × Z 600 mm (5-axis up to Ø500 × 400 mm)
- •Positioning accuracy ±0.005 mm; repeatability ±0.003 mm
- •Minimum internal corner radius R0.3 mm; minimum wall 0.5 mm
CNC turning and mill-turn
- •Turning to Ø500 × 1,000 mm; bar to Ø80 mm
- •Mill-turn up to Ø400 × 800 mm; sub-spindle, Y-axis and live tools
- •Typical turning tolerance ±0.005 mm; concentricity to 0.008 mm
EDM and precision grinding
- •Wire EDM accuracy to ±0.005 mm; min cutting width 0.15 mm
- •Sinker EDM for deep ribs/slots and sharp internal details
- •Surface/cylindrical grinding to ±0.002 mm and Ra 0.2 μm
Special processes and support
Heat treatment coordination, passivation (where applicable), coating, deburring, marking, cleaning and assembly support.
Our approach to machining Inconel 706
Material condition first
We confirm your specified condition (e.g., solution-treated vs. aged) and plan roughing/finishing sequences to minimize work hardening and distortion.
Tooling strategy
Tough, coated carbide for stability; carefully managed chip load with constant-engagement toolpaths to maintain temperature and extend tool life.
Heat and stability management
Rigid workholding, balanced tool overhang and controlled step-downs prevent deflection, chatter and surface smearing.
Feature-by-feature planning
Critical bores, threads, sealing faces and thin walls get dedicated operations, inspection checkpoints and, when needed, finish-grind or EDM.
Inspection built into the route
In-process checks and CMM verification aligned to your critical features and datums reduce late-stage surprises.
Inspection and quality documentation
Metrology equipment
- •CMM range 700 × 1,000 × 600 mm; accuracy up to 1.8 + L/300 μm
- •Optical measurement to ±0.002 mm; height gauge resolution 0.001 mm
- •Surface roughness measurement Ra 0.05–40 μm; hardness testing available
- •Temperature-controlled inspection room with calibrated equipment
Documentation available
- •Material test reports and mill certs
- •Certificate of Conformance
- •First Article Inspection (we can complete your template, e.g., AS9102)
- •Ballooned drawings and full dimensional reports
- •Heat treatment and special-process certificates
- •Material and lot traceability
- •Inspection photos on request
- •Custom documentation packs on request
Engineering support that reduces change orders
- ✓ Drawing review and DFM feedback
- ✓ Tolerance stack-up review and datum strategy confirmation
- ✓ Fixture planning and manufacturing-process development
- ✓ Prototype builds for design validation before locking production
- ✓ Off-ramp support for supplier transfers and continuity of supply
Lead times and delivery
Export-ready packaging and documentation for global shipments.
Value-driven projects
When manufacturability, process control, documentation and dependable communication matter more than the lowest unit price.
Complex requirements
Complex geometry, thin walls, tight GD&T, demanding surfaces and critical threads/bores.
Production flexibility
High-value prototypes, low-volume production, repeat programs, or projects being transferred from an unreliable supplier.
OEMs, Tier 1/Tier 2, engineering firms, contract manufacturers and product-development teams.
RFQ checklist for Inconel 706 CNC machining
To quote accurately and fast, please include:
- 1.2D drawing (PDF) with complete tolerances, material and finish notes
- 2.3D model (STEP/IGES/Parasolid/SolidWorks) if available
- 3.Material: Inconel 706 with specified condition and relevant specifications
- 4.Quantities by release and total program expectations
- 5.Critical features, datum scheme and any known functional tests
- 6.Required documentation (e.g., MTR, FAI, dimensional report, CoC, special-process certs)
- 7.Target delivery date and any milestones
- 8.Any special packaging, marking or labeling requirements
- 9.Your drawing revision level and approval flow
- 10.Preferred inspection sampling plan, if applicable
Supported file formats: STEP, STP, IGES, IGS, X_T, X_B, SLDPRT, SAT, PDF, DWG, DXF, ZIP, RAR, JPG, PNG, TIFF (up to 500 MB per RFQ). Metric and imperial units accepted.
Frequently asked questions
Minimum order quantity?
1 part.
Typical tolerances?
Standard ±0.010 mm; precision down to ±0.005 mm. Position to 0.010 mm. Flatness to 0.005 mm. Grinding to ±0.002 mm where required.
Can you hold tight GD&T on thin-wall Inconel 706?
Yes—within the limits of geometry and wall thickness. We will confirm risk areas and mitigation (fixture strategy, process routing, finishing operations) during DFM.
Do you provide First Article Inspection?
Yes. We can deliver FAI and full dimensional reports, and complete customer-specific templates.
Can you take over parts from a current supplier?
Yes. We regularly stabilize transferred programs and will propose a validation plan to de-risk the change.
Ready to discuss your Inconel 706 part?
- Send us your RFQ package with drawings/models and required documentation.
- We'll provide DFM/tolerance feedback where helpful, a clear manufacturing plan and a reliable delivery commitment.