
Difficult-Alloy Precision CNC Machining
L605 CNC Machining
We CNC machine L605 (cobalt-chromium) alloy parts—complex, high-value components with tight tolerances—from engineering prototypes through low-volume and repeat production, backed by controlled process, inspection evidence and complete documentation.
We support STEP/IGES/SolidWorks 3D models and PDF/DWG/DXF drawings, upload up to 500 MB per RFQ.
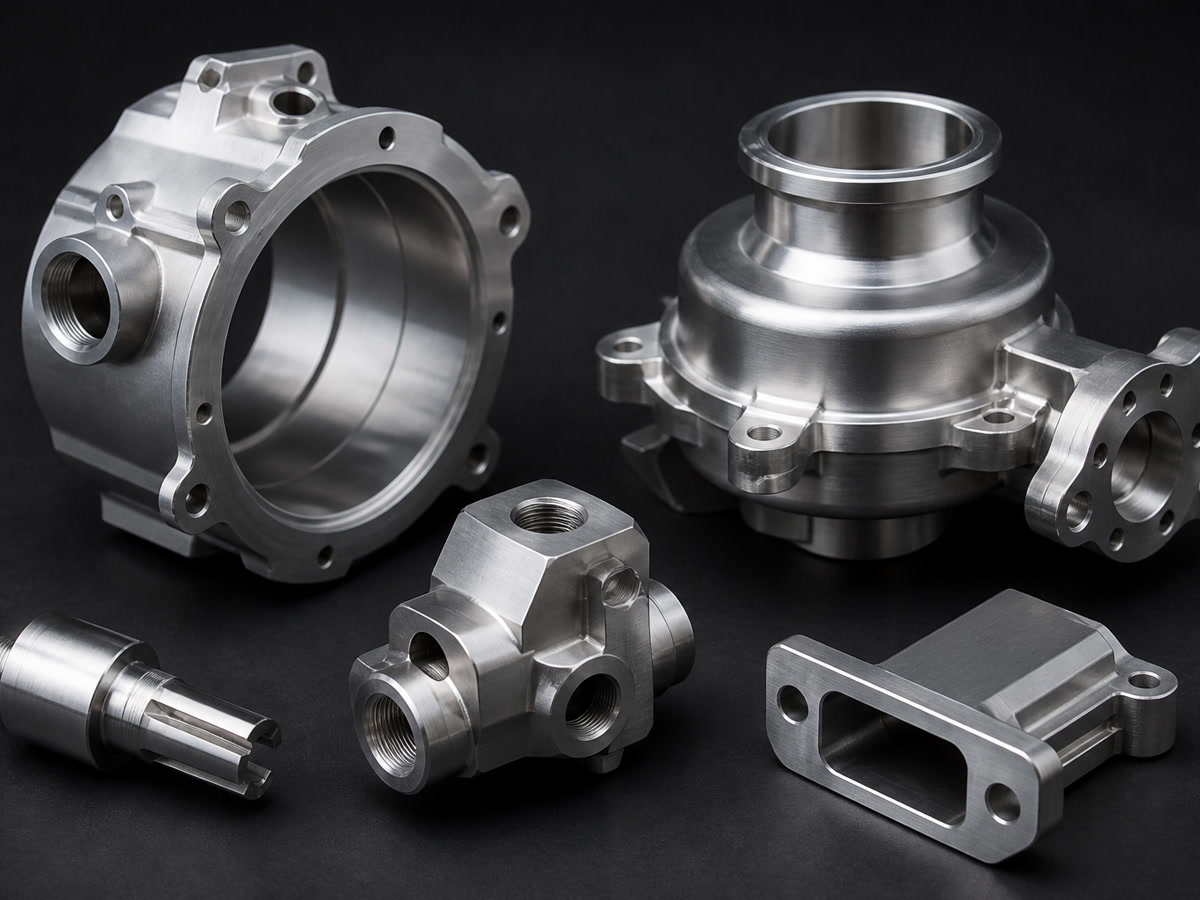
What we do for L605
-
Multi-axis CNC milling (3-, 4- and 5-axis) for complex contours, thin walls and precision interfaces
-
CNC turning, live-tool mill-turn and Swiss turning for tight feature relationships with fewer setups
-
EDM (wire and sinker) and precision grinding for features conventional machining cannot achieve
-
Engineering support: DFM/tolerance review, fixture strategy and process development for difficult alloys
-
Inspection and documentation: material traceability, FAI, dimensional reports and project-specific records
-
Production coverage: 1–20 prototypes, 20–500 low-volume batches, and controlled repeat programs
We're a Shenzhen-based partner serving engineering, procurement and quality teams in North America, Europe, the UK, Australia, New Zealand and advanced Asian markets.
Why choose us for L605 CNC machining
L605 (Haynes 25) is tough, work-hardening and abrasive. It demands a disciplined process to protect tolerances, surfaces and tool life.
Difficult-alloy focus
We routinely machine cobalt alloys (including L605 and MP35N), nickel superalloys (Inconel/Hastelloy), titanium and PH stainless steels.
Stable process planning
Conservative cutting parameters, rigid fixtures, balanced toolpaths and proven tool/material pairings (carbide/ceramic/cermet where appropriate).
Surface integrity control
Heat input management, coolant strategy, minimal recutting, and finishing routes tailored for wear-critical and sealing surfaces.
Reduced setups
Mill-turn and Swiss enable stronger geometric relationships and faster validation.
Documentation-first
FAI, ballooned drawings, material certs and traceability are baked into the workflow.
Communication that de-risks supply
Clear DFM feedback, manufacturing plans and schedule updates from RFQ through final inspection.
Parts we typically produce in L605
-
High-temperature and wear-resistant components: bushings, sleeves, rings, wear plates
-
Aerospace and energy hardware: valve seats, nozzles, combustor/engine fittings, manifolds
-
Precision industrial components: connectors, threaded fittings, shafts, pins and sealing interfaces
-
EDM/ground inserts and profiles where tight form and finish are critical
If your part involves thin walls, tight position/concentricity, demanding surface finish or difficult threads/holes, we're a strong fit.
Our L605 machining approach
Before cutting, we evaluate material behavior, geometry, tolerances, surface requirements, inspection strategy and production volume. For L605 specifically:
- Tooling & parameters: Optimized edge prep, rigid toolholders, conservative SFM, positive rake where feasible, and chip evacuation to reduce heat and work hardening.
- Fixturing: High-stability, low-distortion fixtures for thin walls and precision interfaces.
- Sequencing: Balanced rough–semi–finish paths with controlled engagement to protect surfaces and tolerances.
- Secondary processes: Grinding and EDM applied where tight form, edges and finishes are required.
- Inspection plan: Feature- and risk-based inspection coverage; FAI on first run; in-process control on critical dimensions.
Capabilities at a glance
Precision machining capabilities across multiple process technologies for L605 and other difficult alloys.
Milling
3/4/5-axis; max travel X 1,000 × Y 600 × Z 600 mm; up to 60 tools; positioning ±0.005 mm; repeatability ±0.003 mm; tolerance down to ±0.005 mm; min wall 0.5 mm; internal corner radius to R0.3 mm.
Turning
Ø500 mm × 1,000 mm length; bar capacity Ø80 mm; tolerance down to ±0.005 mm; concentricity down to 0.008 mm; roundness down to 0.005 mm.
Mill-Turn
Main/sub spindle, C/Y axes, live tools; up to 9 axes; Ø400 mm × 800 mm length; typical tolerance ±0.008 mm.
Swiss Turning
Bar up to Ø32 mm; part length to 300 mm; min diameter Ø0.5 mm; repeatability ±0.003 mm; min thread M0.8.
Wire EDM
600 × 400 × 300 mm; cutting accuracy down to ±0.005 mm; min cutting width 0.15 mm; surface finish to Ra 0.8 μm.
Sinker EDM
500 × 350 × 300 mm; positioning ±0.005 mm; surface finish to Ra 0.4 μm; min internal radius R0.05 mm.
Precision Grinding
Surface/cylindrical/centerless; tolerance down to ±0.002 mm; flatness to 0.003 mm; roundness to 0.002 mm; surface finish to Ra 0.2 μm.
General Tolerances
Standard ±0.010 mm; precision ±0.005 mm; position down to 0.010 mm; flatness down to 0.005 mm; concentricity down to 0.008 mm.
Surface Finishes
Precision machined Ra 0.8 μm; ground Ra 0.2 μm; EDM Ra 0.8 μm.
Special Processes
Heat treatment, passivation, coatings, deburring, marking, cleaning and assembly support.
Quality, inspection and documentation
-
Inspection: CMM (up to 700 × 1,000 × 600 mm), optical measurement ±0.002 mm, calibrated equipment in a temperature-controlled inspection room.
-
Evidence: First Article Inspection, full dimensional reports, ballooned drawings, surface roughness, hardness, profile measurement.
-
Certificates: Material Test Report/Mill Cert, Certificate of Conformance, heat treatment and coating records, special-process documentation.
-
Traceability: Material and lot tracking, project-specific quality records, inspection photos upon request.
-
Custom plans: We build project-specific inspection plans aligned to your critical features.
Lead times and delivery
We ship internationally and coordinate documentation and packaging to meet your receiving and inspection requirements.
RFQ checklist for L605 CNC machining
To quote quickly and accurately for L605 CNC machining, please include:
1. Drawings & Models
2D drawing (PDF, DWG or DXF) with tolerances, units and surface finish requirements. 3D model (STEP/STP, IGES/IGS, X_T/X_B, SLDPRT or SAT).
2. Material & Quantities
L605 (cobalt-chromium) specification, any lot/tracing requirements and preferred mill if applicable. Prototype, low-volume batch sizes and repeat expectations.
3. Critical Features
Datum scheme, GD&T, thin walls, threads, holes, sealing surfaces, and inspection checkpoints.
4. Documentation & Timeline
Material certs, FAI, dimensional reports, special-process records, export-ready packaging. Prototype and/or production timeline; note any expedited needs.
5. Special Processes
Heat treatment, coating, marking, cleaning, assembly. Destination, packaging constraints and any restricted-substance/export notes.
6. NDA & Reference Images
Optional; we accept ZIP/RAR bundles for multi-file RFQs.
Supported formats
STEP, STP, IGES, IGS, X_T, X_B, SLDPRT, SAT, PDF, DWG, DXF, JPG, PNG, TIFF
Max upload size
500 MB per RFQ
Drawing units
Millimeters and inches
Best-fit projects and teams
Engineering
Complex geometry, thin walls, tight geometric tolerances, difficult threads/holes and critical surfaces in L605.
Procurement
High-value prototypes, low-volume or high-mix production, repeat programs, and supplier transfer from unreliable sources.
Quality
Parts requiring certs, FAI, dimensional reports and controlled documentation.
We're a better fit for teams prioritizing manufacturability, process control, traceability and dependable communication—not the lowest unit price.
Ready to quote?
Send your RFQ with drawings/models, quantities and target dates. We'll respond with DFM/tolerance feedback where useful, a clear process plan, lead time and a risk-managed quote tailored to L605 CNC machining.
AXALLOY Precision
Precision Machining for Difficult Alloys
Supported file formats: STEP, STP, IGES, IGS, X_T, X_B, SLDPRT, SAT, PDF, DWG, DXF, JPG, PNG, TIFF
Maximum upload size: 500 MB per RFQ