
Difficult-Alloy Precision CNC Machining
MP35N CNC Machining
AXALLOY Precision is a Shenzhen-based CNC machining partner focused on difficult alloys and demanding geometries. We deliver engineered MP35N CNC machining from prototype through low-volume and repeat production, with an emphasis on manufacturability, process control and complete quality documentation.
- •Material focus includes MP35N and other nickel, cobalt and high-temperature alloys
- •Multi-axis milling, turning, mill-turn, Swiss turning, wire/sinker EDM and precision grinding
- •DFM feedback, fixture and process planning, inspection strategy and traceable documentation
- •Customers served in North America, Europe, UK, Australia and advanced Asia markets
Why MP35N
MP35N is a nickel-cobalt-chromium-molybdenum alloy valued for its exceptional strength, fatigue resistance and corrosion resistance. It is commonly used in demanding applications where reliability is critical.
Aerospace
Fasteners, actuators, spring elements, fittings and high-strength hardware
Medical Devices
Implantable hardware, surgical components and precision fittings
Energy & Oil & Gas
High-pressure connectors, seals, springs and downhole components
Marine & Harsh Environments
Corrosion-resistant fasteners and precision hardware
Machining MP35N is challenging due to high strength, work hardening and low thermal conductivity. AXALLOY's process-first approach and experience with difficult alloys help control heat, manage tool wear and achieve consistent, repeatable results.
Our MP35N Machining Capabilities
Complete in-house processing for complex MP35N components, from raw material to certified finished parts.
-
CNC milling: 3-axis, 4-axis and 5-axis for complex contours, thin walls, pockets and precision interfaces
-
CNC turning and mill-turn: Concentric features and multi-feature rotational components with fewer setups
-
Swiss CNC turning: Small, high-precision MP35N shafts, pins, screws and fittings
-
EDM (wire and sinker): Sharp internal corners, fine profiles and difficult features without cutting forces
-
Precision grinding: Tight geometric control and high-quality sealing/bearing surfaces
-
Special processes: Heat treatment coordination, deburring, passivation, coating, marking, cleaning and assembly support
-
Engineering support: Drawing and tolerance review, DFM feedback, fixture planning and process development
-
Inspection and documentation: Material traceability, FAIs, dimensional reports, certificates and project-specific records
Typical MP35N Parts We Support
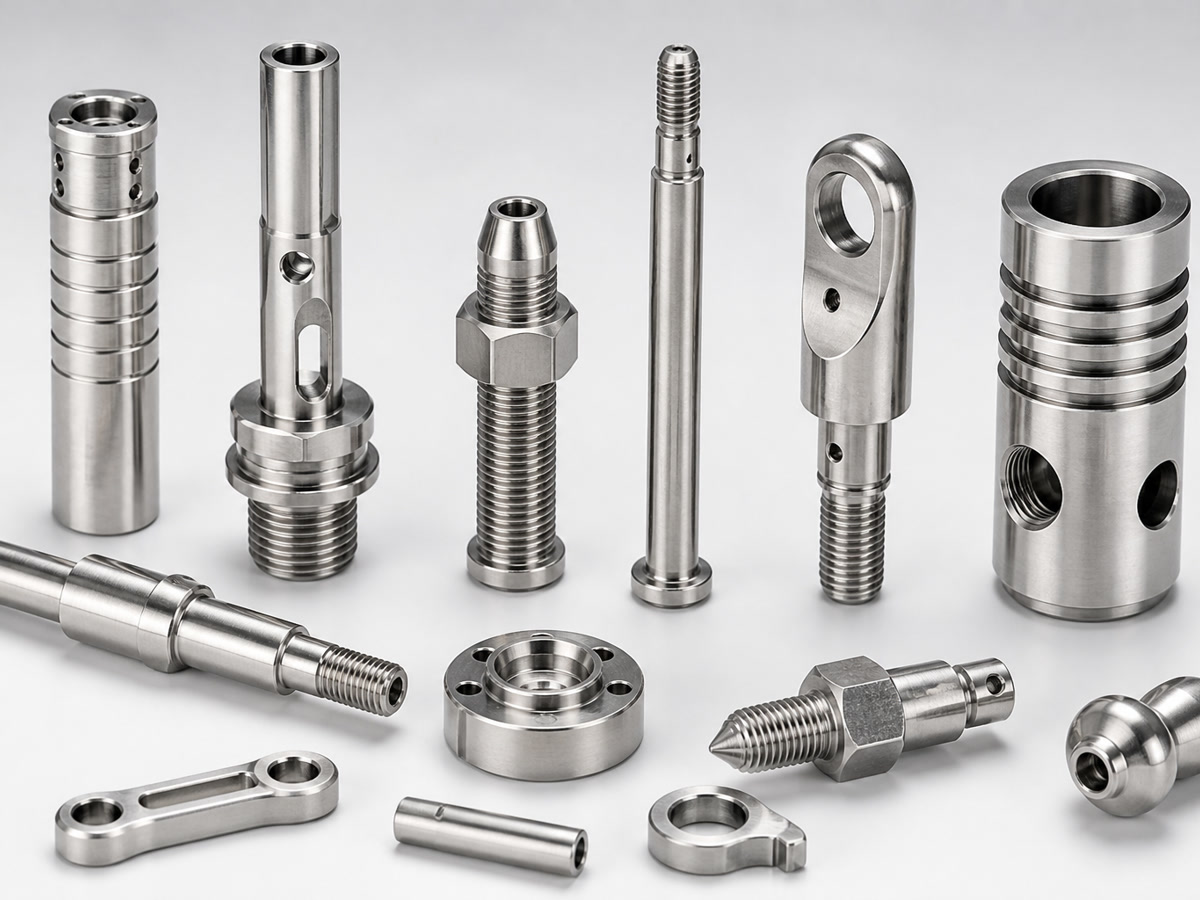
- • High-strength fasteners, screws, pins and spring elements
- • Connectors, fittings, valve components and nozzles
- • Thin-walled housings, brackets and precision interfaces
- • Medical and aerospace hardware requiring certification and inspection evidence
Tolerances, Finishes and Envelope
Achievable tolerances and finishes depend on geometry, feature relationships, material condition and inspection strategy. We review your drawings and 3D models to confirm viable process windows.
Dimensional & Geometric
- Dimensional tolerance±0.010 mm
- Precision tolerance±0.005 mm
- Angular tolerance±0.5°
- Precision angular±0.1°
- Position0.010 mm
- Flatness0.005 mm
- Concentricity0.008 mm
Surface & Minimum Features
- Precision machinedRa 0.8 μm
- Ground finishRa 0.2 μm
- EDM finishRa 0.8 μm
- Wall thickness0.5 mm
- Hole diameterØ0.5 mm
- Thread sizeM1.0
Part Size Envelopes
- Milling1,000 × 600 × 600 mm
- TurningØ500 × 1,000 mm
- Mill-turnØ400 × 800 mm
- Swiss turningØ32 × 300 mm
- Wire EDM600 × 400 × 300 mm
- Grinding600 × 300 × 350 mm
Process Approach for MP35N
We evaluate material condition, geometry, tolerances, surface requirements, inspection plan and production volume before defining the machining process. For MP35N, our approach typically includes:
- Cutting mechanics: positive, rigid tooling with optimized edge prep; stable fixturing to minimize deflection
- Heat management: conservative cutting speeds, controlled chip loads and high-performance coolant delivery
- Work hardening control: light, consistent chip thickness and toolpath strategies that avoid dwell and rubbing
- Tooling selection: premium carbide and appropriate coatings; strategic use of ceramic or CBN where applicable
- Holemaking and threads: sequence planning for critical diameters and threads; thread milling where beneficial
- Thin walls and small features: trochoidal toolpaths, multi-stage rough/finish passes and fixture support
- Burr and surface control: tailored deburring and, when required, EDM or grinding to achieve sharp edges
- Process capability: in-process gauging and staged inspection for critical features
Where specifications call for heat treatment or age-hardening sequences, we coordinate special processes to ensure dimensional stability and final property conformance, with records maintained in the project file.
Inspection and Documentation
Measurement Capabilities
- CMM range700 × 1,000 × 600 mm
- CMM accuracy1.8 + L/300 μm
- Optical accuracy±0.002 mm
- Surface roughnessRa 0.05–40 μm
Calibrated, temperature-controlled inspection environment
Documentation Available
- • Material test reports / mill certificates
- • Certificate of conformance
- • First article inspection (FAI) reports
- • Full dimensional reports and ballooned drawings
- • Heat treatment and coating certificates
- • Material and lot traceability
- • Special process records and inspection photos (on request)
- • Custom documentation packages on request
Industries and Project Fit
AXALLOY is best suited to teams that value manufacturability, process control, documentation and dependable communication.
Industries
Aerospace, medical devices, semiconductor equipment, energy, oil & gas, marine, robotics and precision industrial equipment
Company Types
OEMs, Tier 1/Tier 2 suppliers, engineering firms, contract manufacturers and product development companies
Best-Fit Projects
- • Complex geometry, thin walls, tight GD&T, demanding surfaces, difficult holes/threads
- • High-value prototypes, low-volume or high-mix production and repeat programs
- • Projects requiring material certification, FAIs, dimensional reports and export-ready packaging
Not an Ideal Fit
Purely price-driven, commodity parts with incomplete technical requirements or unverified certification demands
Lead Times and Volumes
Prototype
1–20
Low-volume
20–500
Batch
500–10,000+
Typical Lead Times
- Prototype5–10 business days
- Standard10–20 business days
- ExpeditedAvailable upon review
DFM and Collaboration
- • Early design input: drawing review, DFM feedback and tolerance optimization
- • Fixture and process planning aligned with inspection strategy
- • Clear, documented communication for engineering, procurement and quality stakeholders
- • Controlled change management and revision tracking
RFQ and File Support
To receive a focused quotation and manufacturability feedback, please include:
- 2D drawings (with complete dimensions, tolerances and notes) and 3D models
- Specified material (MP35N) and condition, critical features and thread callouts
- Expected quantities and delivery schedule
- Required documentation and inspection level (e.g., FAI, CMM reports, CoC, MTR)
- Any special processes, packaging or export requirements
Supported File Formats
- 3D CAD: STEP/STP, IGES/IGS, X_T, X_B, SLDPRT, SAT
- 2D: PDF, DWG, DXF
- Images: JPG, PNG, TIFF
- Archives: ZIP, RAR
- Units: Metric and imperial
- Max upload: 500 MB per RFQ
Frequently Asked Questions
Can you hold tight GD&T on MP35N?
Yes, we regularly work to position down to 0.010 mm, concentricity down to 0.008 mm and flatness down to 0.005 mm, application and geometry dependent.
Do you support small threads and holes in MP35N?
Yes, we support holes down to Ø0.5 mm and threads down to M1.0, with inspection plans tailored to feature criticality.
What if my part requires EDM or grinding?
We integrate wire/sinker EDM and precision grinding into the process route to achieve features or finishes not feasible with cutting alone.
Can you provide full material traceability and FAI?
Yes. We provide MTRs, FAIs, dimensional reports and certificates as specified in your RFQ.
Get Started
Ready to discuss an MP35N CNC machining project? Share your drawings and models along with target quantities, delivery expectations and required documentation. AXALLOY Precision will provide manufacturability feedback, a stable production route and a clear quotation.
MP35N CNC machining for high-value, high-risk components demands process control and dependable communication. That's exactly what we deliver.