
Nitronic 50 CNC Machining (XM-19) — RFQ-Ready Precision Parts
If you're sourcing Nitronic 50 (XM-19) CNC machining for tight-tolerance components, you typically care about three things: predictable machinability, controlled quality records, and a supplier that can support both prototypes and repeat builds without changing the process every time.
At AXALLOY Precision (Shenzhen), we machine difficult alloys for international engineering, procurement, and quality teams—supporting projects from design validation to low-volume production and controlled repeat orders.
Send an RFQ with your drawing + model and we'll respond with a manufacturable process route, inspection approach, and lead time that matches your target date.
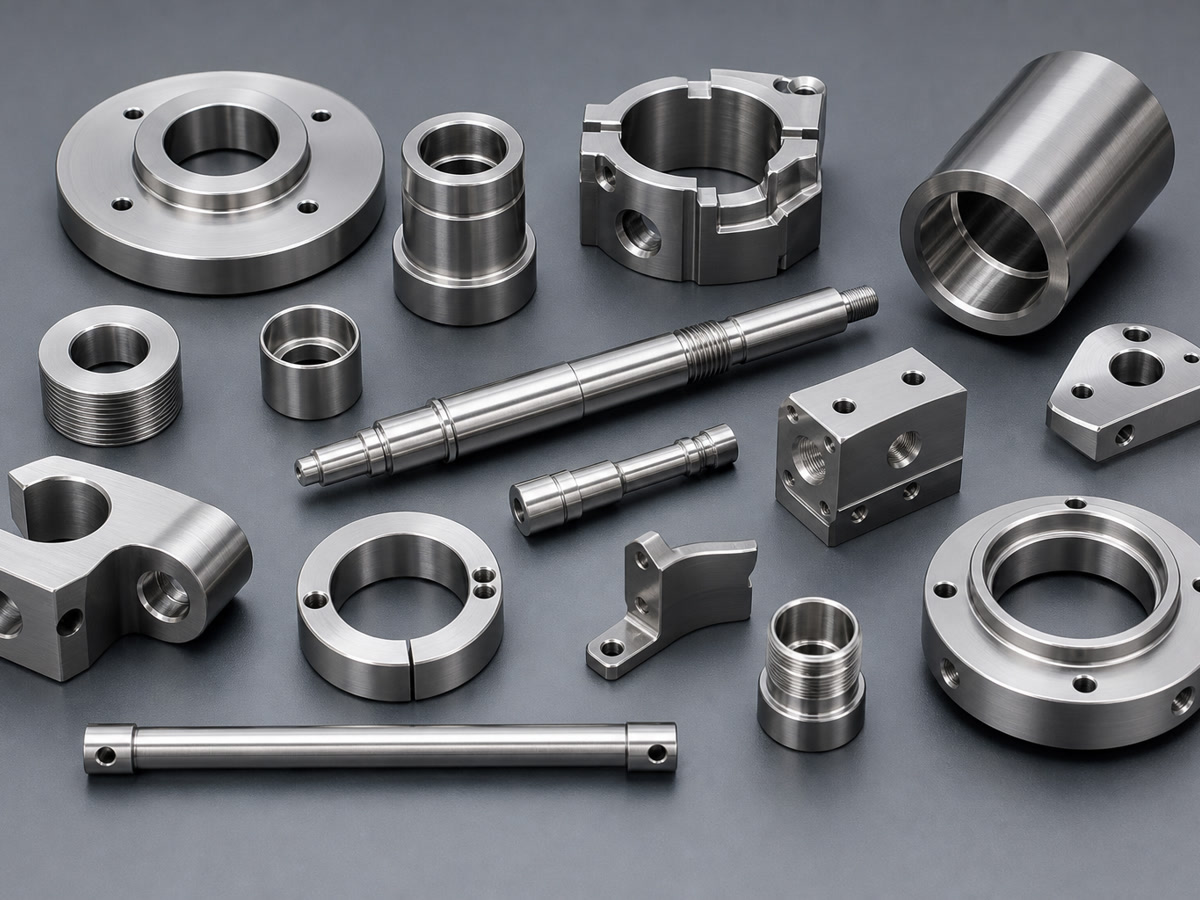
What you get when you RFQ Nitronic 50 parts with AXALLOY
A machining plan designed around Nitronic 50 behavior (not generic stainless assumptions)
Nitronic 50 is often selected for strength and corrosion resistance, but it can be sensitive to heat, tool wear, and stability on thin walls. We review:
- •Geometry + thin-wall risk to reduce distortion and scrap
- •Critical interfaces to control datums and feature relationships
- •Hole/thread strategy for small or demanding threads
- •Surface finish requirements to choose milling vs. grinding/EDM where needed
What you gain: fewer trial iterations and fewer surprises between prototype and repeat builds.
Tolerances and surfaces aligned to functional features
When a print includes position, flatness, concentricity, or sealing surfaces, the process and inspection plan matter as much as the machine.
What you gain: feature-level control that supports assembly fit, leakage performance, or downstream calibration—without over-processing the entire part.
Faster prototypes that reduce your engineering cycle time
Prototype lead time isn't just "faster parts." It helps you:
- •Validate fit/function earlier
- •Freeze interfaces sooner
- •Reduce redesign loops and schedule risk
What you gain: shorter time from drawing release to design confirmation—and a clearer path into low-volume production.
Documentation that helps procurement and quality sign off
For Nitronic 50 components used in aerospace, medical devices, semiconductor equipment, energy, or precision industrial assemblies, documentation often determines whether a part is usable.
We can provide (as required):
- •Material Test Report / Mill Test Certificate
- •Certificate of Conformance
- •FAI and ballooned drawing reports
- •Full dimensional inspection reports
- •Surface roughness reports
- •Special-process records (heat treat, coating, passivation where applicable)
What you gain: fewer back-and-forth emails, faster supplier approval, and cleaner receiving inspection.
Nitronic 50 CNC Machining services we quote
We support Nitronic 50 parts that include complex milling features, turned interfaces, tight GD&T, thin walls, precision holes, and difficult internal corners.
3/4/5-axis CNC milling
For complex contours, pockets, thin walls, manifolds, and precision interfaces.
CNC turning & mill-turn
For shafts, sleeves, valve parts, connectors, and multi-feature rotational components.
Wire EDM / Sinker EDM
For narrow slots, sharp internal corners, deep cavities, and hard-to-reach profiles.
Precision grinding
For bearing fits, sealing surfaces, and low-roughness requirements.
Support processes
Heat treatment coordination, passivation/coating coordination, deburring, marking, cleaning, and assembly support.
Capability parameters (for RFQ planning)
General capabilities
| Parameter | Standard Capability |
|---|---|
| Supported Production Volume | 1–10,000+ parts |
| Prototype Quantity | 1–20 parts |
| Low-Volume Production | 20–500 parts |
| Batch Production | 500–10,000+ parts |
| Standard Dimensional Tolerance | ±0.010 mm |
| Precision Dimensional Tolerance | ±0.005 mm |
| Standard Angular Tolerance | ±0.5° |
| Precision Angular Tolerance | ±0.1° |
| Position Tolerance | Down to 0.010 mm |
| Flatness | Down to 0.005 mm |
| Concentricity | Down to 0.008 mm |
| Standard Surface Finish | Ra 1.6 μm |
| Precision Machined Finish | Ra 0.8 μm |
| Ground Surface Finish | Down to Ra 0.2 μm |
| Minimum Wall Thickness | 0.5 mm |
| Minimum Machined Hole Diameter | Ø0.5 mm |
| Minimum Thread Size | M1.0 |
| Maximum Part Weight | 1,000 kg |
| Accepted Drawing Units | Metric and Imperial |
| Prototype Lead Time | 5–10 business days |
| Standard Lead Time | 10–20 business days |
| Expedited Service | Available |
| Minimum Order Quantity | 1 part |
CNC milling
| Machining Types | 3/4/5-axis |
| Max 3-Axis Size | 1000×600×600 mm |
| Max 4-Axis Size | Ø500×800 mm |
| Max 5-Axis Size | Ø500×400 mm |
| Positioning Accuracy | ±0.005 mm |
| Repeatability | ±0.003 mm |
| Milling Tolerance | Down to ±0.005 mm |
| Min Internal Corner Radius | R0.3 mm |
Facing, contouring, pocketing, drilling, tapping, boring, thread milling
CNC turning / mill-turn
| Max Turning Diameter | Ø500 mm |
| Max Turning Length | 1,000 mm |
| Turning Tolerance | Down to ±0.005 mm |
| Concentricity | Down to 0.008 mm |
| Roundness | Down to 0.005 mm |
| Controlled Axes | Up to 9 axes |
| Live-Tool Speed | Up to 12,000 rpm |
Main spindle, sub-spindle, C-axis, Y-axis, live tooling
EDM / Grinding
| Wire EDM | ±0.005 mm / Ra 0.8 μm |
| Sinker EDM | R0.05 mm / Ra 0.4 μm |
| Precision Grinding | ±0.002 mm / Ra 0.2 μm |
When prints require it
Inspection & measurement
| Parameter | Standard Capability |
|---|---|
| CMM Measuring Range | 700 × 1,000 × 600 mm |
| CMM Accuracy | Up to 1.8 + L/300 μm |
| Optical Measurement Accuracy | ±0.002 mm |
| Surface Roughness Range | Ra 0.05–40 μm |
| First Article Inspection | Available |
| Full Dimensional Inspection | Available |
| Inspection Environment | Temperature-controlled inspection room |
| Traceability | Material and lot traceability available |
Typical Nitronic 50 (XM-19) part types we support
- 1 Thin-wall housings and structural components with critical datums
- 2 Shafts/sleeves requiring concentricity, roundness, and stable bearing fits
- 3 Valve, fitting, and connector parts with controlled threads and sealing surfaces
- 4 Precision plates, brackets, and interfaces needing position control and repeatability
- 5 EDM features such as narrow slots, sharp internal corners, or deep cavities
What to include in your RFQ
To price Nitronic 50 parts accurately—and avoid quote revisions—send:
- 1.2D drawing (PDF) with GD&T, material callout, heat treat/passivation/coating notes (if any)
- 2.3D model (STEP/STP preferred)
- 3.Quantity (prototype + annual/forecast if available)
- 4.Critical features (datums, sealing surfaces, bearing fits, thread classes)
- 5.Documentation requirements (MTR, CoC, FAI, full dimensional, roughness report)
- 6.Target ship date and delivery location
Supported files: STEP/STP, IGES/IGS, X_T/X_B, SLDPRT, SAT; PDF/DWG/DXF. Max upload 500 MB per RFQ.
Request an RFQ for Nitronic 50 CNC machining
If your project requires controlled machining of Nitronic 50 (XM-19) with inspection evidence and repeatability from prototype through production, send your RFQ package and we'll reply with:
- •A recommended process route (milling/turning/EDM/grinding as needed)
- •Inspection plan aligned to critical features
- •Lead time options that match your program schedule
RFQ checklist: Drawing + 3D + quantity + required certificates/inspection + target date.