
Machining Precision Specialty Metal Parts for Demanding Environments
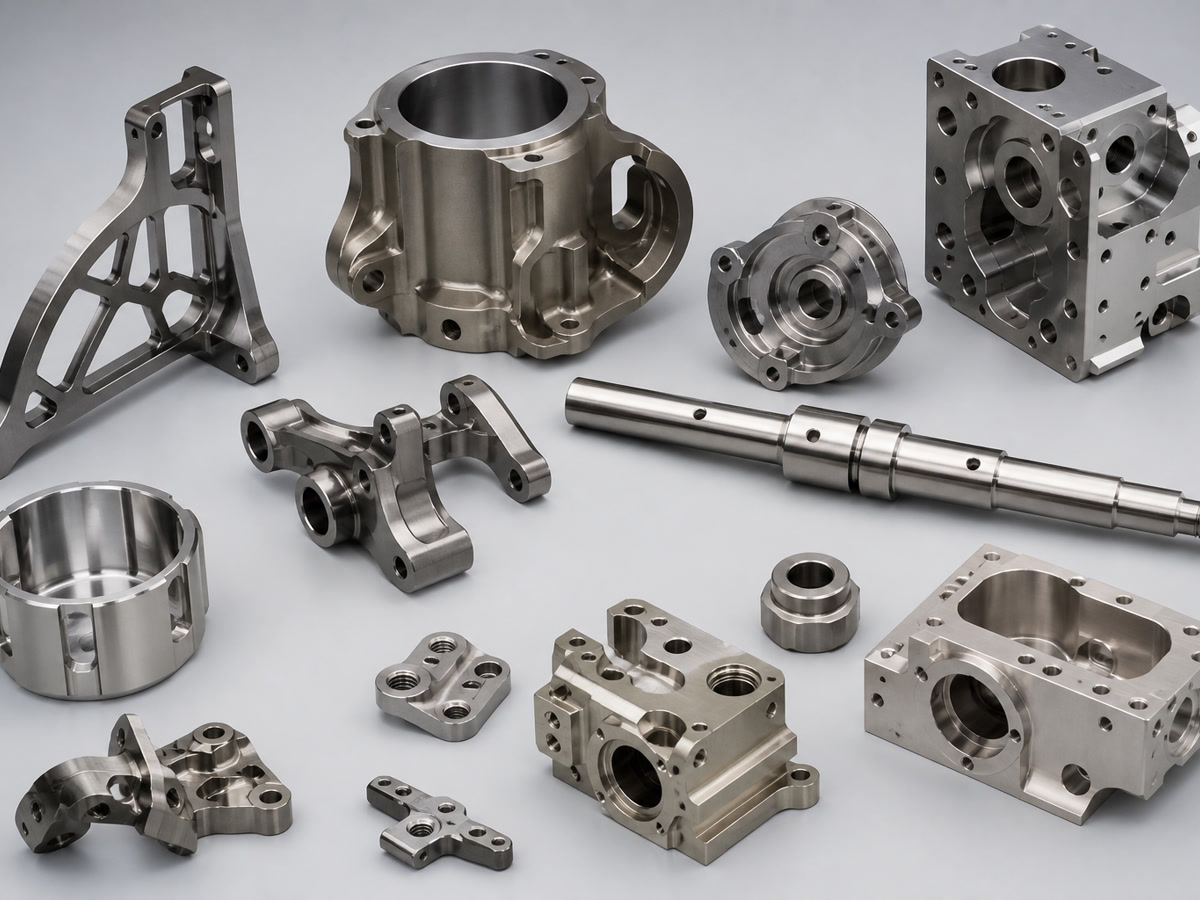
When your design requires difficult-to-machine alloys, standard CNC shops often struggle with tool wear, thermal distortion, or failing tolerances. At AXALLOY Precision, we specialize in manufacturing precision specialty metal parts for aerospace, medical, semiconductor, and energy applications.
Operating from Shenzhen, we act as a reliable manufacturing partner for international engineering, procurement, and quality teams. Whether you are validating a new prototype or need controlled, low-volume repeat production, we provide the process control and documentation necessary to ensure your components perform exactly as designed.
What You Get When You Partner With AXALLOY
We understand that you are not just buying a machined part; you are buying predictability, compliance, and functionality. Here is how our approach directly benefits your project:
-
Risk-Free Manufacturing Transitions
Before chips fly, your mechanical engineers receive thorough drawing reviews, DFM (Design for Manufacturing) feedback, and tolerance evaluations. This means potential machining issues are solved on screen, preventing costly trial-and-error delays and ensuring your complex geometries are reliably produced.
-
Audit-Ready Quality Documentation
Your supplier quality engineers will not have to chase us for paperwork. We provide full material traceability, First Article Inspection (FAI) reports, and certificates of conformance. You get the exact documentation required to pass your internal audits and satisfy your end-customers.
-
Predictable Lead Times for Supply Chain Stability
We don't just promise "fast delivery." By carefully evaluating material behavior, fixture planning, and tool paths upfront, we provide realistic lead times (typically 10–20 days for standard orders, 5–10 days for prototypes). This allows your procurement team to accurately schedule assembly and prevent costly production line downtime.
-
A Single Source for Complex Features
By combining 5-axis milling, 9-axis mill-turn, wire EDM, and precision grinding under one roof, we reduce the number of setups required for your parts. This results in tighter geometric tolerances (down to ±0.005 mm) and stronger feature relationships without you having to manage multiple vendors.
Materials We Master
We focus exclusively on difficult alloys that require specialized tooling strategies, rigid workholding, and optimized coolant delivery.
| Material Group | Typical Grades We Machine |
|---|---|
| Nickel-Based Superalloys | Inconel (600, 625, 718, 725), Hastelloy (C-22, C-276), Monel, Haynes |
| Titanium Alloys | Grade 2, Grade 5 (Ti-6Al-4V), Grade 9, Grade 23 |
| Stainless & Duplex Steels | 17-4 PH, 15-5 PH, 316L, Duplex 2205, Super Duplex 2507 |
| Cobalt Alloys | Cobalt Chrome, Stellite, MP35N |
| Specialty Metals & High-Temp | Nitinol, Molybdenum, Tungsten, A286, Nitronic 50/60 |
Core Machining & Technical Capabilities
To help your engineering team determine if we are the right fit for your precision specialty metal parts, please review our standard capability parameters below.
General Machining Parameters
| Parameter | Standard Capability |
|---|---|
| Supported Production Volume | 1–10,000+ parts (Prototypes: 1-20, Low-Volume: 20-500) |
| Precision Dimensional Tolerance | ±0.005 mm |
| Precision Angular Tolerance | ±0.1° |
| Position / Flatness | Down to 0.010 mm / Down to 0.005 mm |
| Surface Finish | Standard: Ra 1.6 μm | Precision: Ra 0.8 μm | Ground: Ra 0.2 μm |
| Minimum Wall Thickness | 0.5 mm |
| Minimum Machined Hole / Thread | Ø0.5 mm / M1.0 |
| Standard Lead Time | 10–20 business days (Expedited service available) |
CNC Milling (3, 4, and 5-Axis)
| Maximum 5-Axis Part Size | Ø500 × 400 mm |
| Maximum 3-Axis Travel | X 1,000 × Y 600 × Z 600 mm |
| Positioning / Repeatability | ±0.005 mm / ±0.003 mm |
| Spindle Speed / Taper | Up to 20,000 rpm / BT40 or HSK-A63 |
| Suitable Parts | Housings, manifolds, impellers, blades, complex structural components |
Mill-Turn Machining (Up to 9 Axes)
| Machining Configuration | Main spindle, sub-spindle, C-axis, Y-axis, live tooling |
| Maximum Machining Size | Ø400 mm (Diameter) × 800 mm (Length) |
| Typical Tolerance | ±0.008 mm |
| Suitable Parts | Complex shafts, valve bodies, connectors, multi-feature rotational parts |
Wire & Sinker EDM
| Wire EDM Max Workpiece Size | 600 × 400 × 300 mm |
| Wire EDM Cutting Accuracy | Down to ±0.005 mm |
| Sinker EDM Min Internal Corner | R0.05 mm |
| Suitable Features | Narrow slots, sharp internal corners, deep cavities, blind features |
Inspection and Quality Control
We know that for high-stakes industries, a part is only as good as the documentation that proves it was made correctly. Our temperature-controlled inspection room is equipped with calibrated CMMs (Accuracy up to 1.8 + L/300 μm) and optical measurement systems.
Available Quality Documentation
- ✓ Material Test Reports (MTR) & Mill Test Certificates
- ✓ First Article Inspection Report (FAIR)
- ✓ Full Dimensional Inspection Reports (with ballooned drawings)
- ✓ Certificate of Conformance (CoC)
- ✓ Heat Treatment & Coating Certificates
- ✓ Material and Lot Traceability
±0.005
mm Tolerance
1.8+L/300
μm CMM Accuracy
100%
Inspection Available
Start Your Project: Request a Quote (RFQ)
If you have a project with complex geometry, demanding surfaces, or critical interfaces, we are ready to evaluate it. We support OEMs, Tier 1/2 suppliers, and engineering firms across North America, Europe, the UK, and ANZ.
Prepare your files
We accept 3D CAD models (STEP, IGES, X_T, SLDPRT) and 2D Drawings (PDF, DWG, DXF). (Max upload: 500 MB)
Define your requirements
Please specify the material grade, required quantities, critical tolerances, and any specific quality documentation you need.
Contact us
Send your RFQ details to our engineering team.
We will evaluate the material behavior, geometry, and inspection strategy, and return a comprehensive quotation—along with any necessary DFM feedback to ensure your precision specialty metal parts are manufactured successfully from day one.