
Difficult-Alloy Precision CNC Machining
Super Duplex 2507 CNC Machining
AXALLOY provides Super Duplex 2507 CNC Machining for customers who need corrosion-resistant parts with controlled dimensions, traceable material records, and stable repeatability. We work with engineering, procurement, and quality teams that need more than a low quote—they need a machining partner who can help turn a difficult drawing into a part that can be released with confidence.
We machine Super Duplex 2507 because it is often selected for parts exposed to chloride-rich, high-pressure, or aggressive service conditions. It is also a material that can punish weak process control. If your geometry includes thin walls, tight concentricity, threaded interfaces, sealing features, or critical surfaces, we can review the drawing, define the process, and support RFQ-stage decisions before production starts.
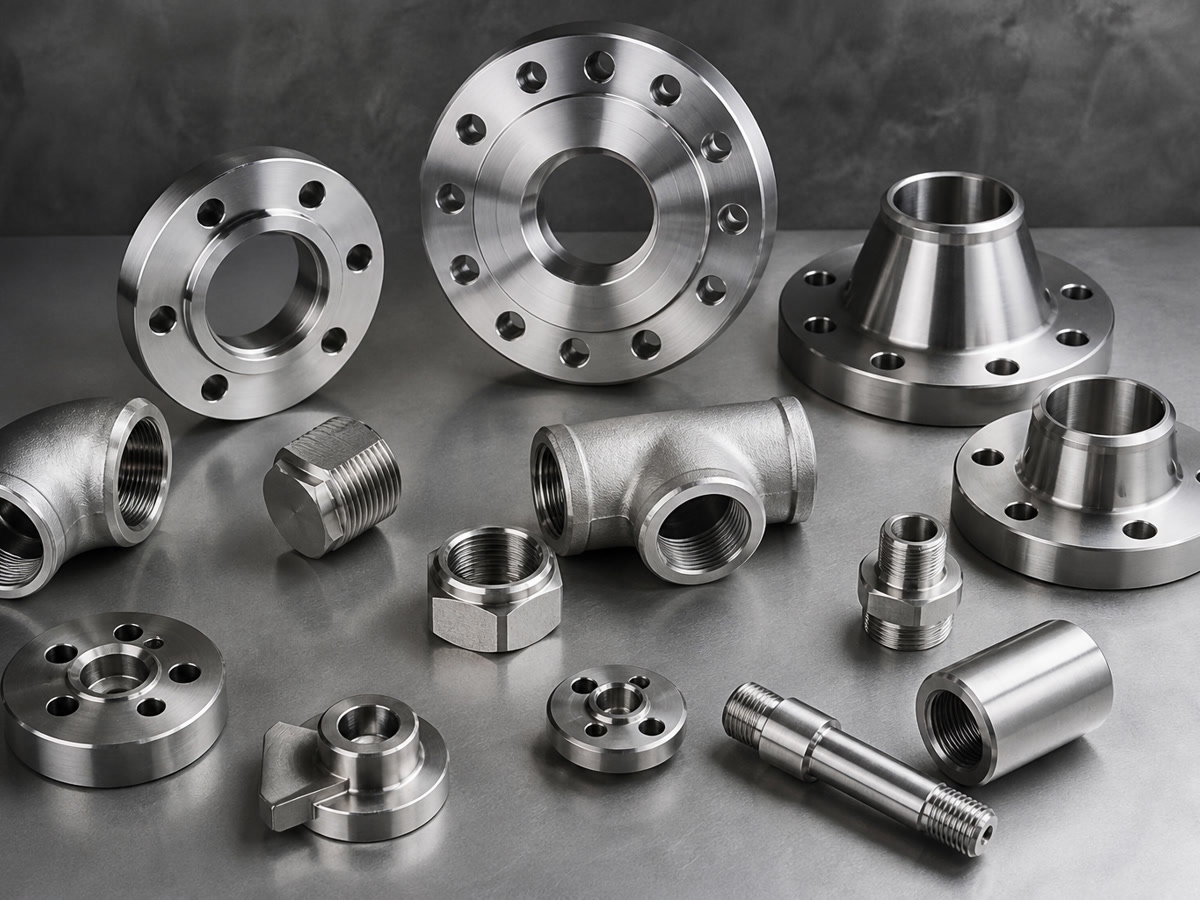
What you can expect from us
When you send us a 2507 RFQ, we focus on the issues that affect your final part, not only the machining time.
A manufacturable route for your drawing
We review geometry, tolerances, wall thickness, and feature relationships before we quote, so you get a process that fits the part.
Controlled machining for difficult features
We use multi-axis milling, turning, mill-turn, EDM, and precision grinding to reduce setups and protect critical interfaces.
Documentation your quality team can use
We support material traceability, first article inspection, dimensional reports, certificates, and special-process records.
A better fit for transfer or recovery projects
If your current supplier struggles with schedule, consistency, or documentation, we can help stabilize the next build.
Production scaling from prototype to repeat orders
We support one-off validation parts, low-volume manufacturing, and controlled batch production.
Why Super Duplex 2507 parts need careful machining
Super Duplex 2507 offers strength and corrosion resistance, but it also demands a process that respects tool load, heat generation, and feature stability. For your project, that usually means:
- Maintaining sharp control of sealing faces and mating interfaces
- Protecting thin walls and narrow sections from distortion
- Managing hole quality, threads, and surface finish
- Selecting the right setup sequence to keep concentricity and position control
- Planning inspection around the features that matter most in service
We evaluate these points before machining so you receive a process plan that matches the part, not a generic quote.
Where 2507 machining is used
We regularly support parts for applications such as:
- •Valve bodies and fluid-handling components
- •Connectors and fittings
- •Offshore and marine equipment
- •Pump and instrument parts
- •Energy and process-system hardware
- •Corrosion-resistant brackets and housings
- •Precision structural components exposed to harsh environments
Our machining capabilities for Super Duplex 2507
We combine multiple machining processes to deliver accurate, repeatable parts in this demanding alloy.
| Process | Standard capability | What it gives you |
|---|---|---|
| 3-axis / 4-axis / 5-axis milling | Up to 1,000 × 600 × 600 mm | Fewer setups for complex geometry and better control of feature relationships |
| CNC turning | Up to Ø500 mm × 1,000 mm | Accurate cylindrical features, grooves, threads, and bores |
| Mill-turn machining | Up to Ø400 mm × 800 mm | Consolidated operations for rotational parts with off-center features |
| Wire EDM | Up to 600 × 400 × 300 mm | Narrow slots, sharp internal corners, and precision profiles |
| Sinker EDM | Up to 500 × 350 × 300 mm | Deep cavities and internal forms where cutting tools are limited |
| Precision grinding | Up to ±0.002 mm tolerance | Stable sealing surfaces, bearing fits, and hardened interfaces |
| Minimum wall thickness | 0.5 mm | Support for compact designs when the geometry allows it |
| Minimum machined hole diameter | Ø0.5 mm | Small features where tool and inspection control are critical |
| Standard dimensional tolerance | ±0.010 mm | General machining control for production parts |
| Precision dimensional tolerance | ±0.005 mm | Tight features where fit and function matter |
| Standard surface finish | Ra 1.6 μm | Typical finish for many functional surfaces |
| Precision machined finish | Ra 0.8 μm | Better finish for interfaces and controlled contact areas |
| Ground surface finish | Down to Ra 0.2 μm | High-quality finish for sealing and precision surfaces |
| Minimum order quantity | 1 part | Suitable for prototypes, pilots, and production releases |
| Standard lead time | 10–20 business days | Practical scheduling for planned builds |
| Prototype lead time | 5–10 business days | Faster support when you need a validation part or pre-build sample |
How we handle 2507 projects
Our process is built to reduce risk before chips start flying.
Drawing review and DFM feedback
We check critical dimensions, tolerances, wall sections, hole patterns, thread callouts, surface requirements, and any areas that may create tooling or inspection risk.
Process planning
We decide whether the part is better suited to milling, turning, mill-turn, EDM, grinding, or a combined route. For complex parts, this often reduces the number of setups and improves repeatability.
Material and traceability control
We work with documented material supply and can provide material test reports, mill test certificates, and lot traceability when required.
In-process inspection
We inspect key features during production to catch drift early, not after the batch is finished.
Final inspection and documentation
We can deliver first article inspection reports, full dimensional reports, surface roughness reports, and project-specific quality records.
Inspection and quality records
If your RFQ includes quality requirements, we can support them with controlled inspection and documentation.
| Capability | Availability |
|---|---|
| CMM measuring range | 700 × 1,000 × 600 mm |
| CMM accuracy | Up to 1.8 + L/300 μm |
| Optical measurement accuracy | ±0.002 mm |
| Height gauge resolution | 0.001 mm |
| Surface roughness range | Ra 0.05–40 μm |
| Hardness testing | Rockwell, Brinell, and Vickers |
| First article inspection | Available |
| Full dimensional inspection | Available |
| In-process inspection | Available |
| Final inspection | Standard |
| Temperature-controlled inspection room | Yes |
| Material test report | Available |
| Mill test certificate | Available |
| Certificate of conformance | Available |
| Ballooned drawing report | Available |
| Surface roughness report | Available |
| Heat treatment certificate | Available |
| Coating certificate | Available |
| Material and lot traceability | Available |
Typical Super Duplex 2507 part requirements we support
We are a good fit when your part needs one or more of the following:
- •Tight concentricity or position control
- •Corrosion-resistant sealing or mating faces
- •Thin-wall machining with controlled distortion
- •Precision threads and accurate hole patterns
- •Multi-feature rotational parts
- •Small batches with full documentation
- •Transfer from an unreliable or inconsistent supplier
Files we can review for quoting
To prepare a fast and useful RFQ response, you can send us:
3D CAD files
STEP, STP, IGES, IGS, X_T, X_B, SLDPRT, SAT
2D drawings
PDF, DWG, DXF
Compressed files
ZIP, RAR
Reference images
JPG, PNG, TIFF
We accept drawings in millimeters or inches, and RFQ uploads can be up to 500 MB.
What helps us quote your 2507 part accurately
The more complete your RFQ, the more useful our response will be. Please include:
•Material grade: Super Duplex 2507
•Quantity per order and annual demand if known
•2D drawing with critical dimensions marked
•3D model if available
•Surface finish requirements
•Heat treatment, coating, or passivation requirements
•Inspection and documentation needs
•Target delivery date
•Any existing supplier issues we should avoid
If you do not have every detail finalized, we can still review the drawing and help identify what is missing before production begins.
Why customers send 2507 RFQs to AXALLOY
Customers choose us when the part must be made correctly, documented clearly, and delivered in a way that supports their own supply chain.
- •You get a machining partner that understands difficult alloys.
- •You get process feedback before release, not after failure.
- •You get a route from prototype to repeat production.
- •You get quality records that support incoming inspection and customer audits.
- •You get a supplier that works on performance, not just unit price.
Request a quote
If you need Super Duplex 2507 CNC Machining for a prototype, low-volume build, or repeat production program, send us your drawing and target quantity. We will review the manufacturability, confirm the most suitable process, and reply with a quote that reflects the real requirements of your part.
Send your RFQ to AXALLOY and let us help you turn the drawing into a controlled, inspectable part.