
CuNi 70/30 Machining RFQ
Get Fast, Precise CuNi 70/30 Components from AXALLOY
We reply to CuNi 70/30 machining RFQs the same day we receive them. When your drawing and material spec arrive, we send a full process plan with fixture setup, tool path, and surface finish targets within 24 hours. This lets you lock in lead times that match your production schedule instead of waiting for multiple suppliers to respond.
For CuNi 70/30 parts, the plan includes 5-axis roughing to cut distortion, live-tool turning for tight concentricity, and post-machining EDM if sharp internal corners are needed – all with material traceability from day one.
Why CuNi 70/30 RFQ Partners Choose AXALLOY
-
Receive a complete manufacturing review and DFM feedback on the same day your RFQ is received, so any geometry or tolerance issues are fixed before you commit to machining.
-
Get a fixed price and confirmed delivery date once we confirm your material grade and quantity – no surprises on total cost or lead time.
-
Access controlled inspection data (first-article report, dimensional certificates, and surface roughness) that meets export or customer audit requirements without extra cost.
-
Benefit from rapid turnaround: prototype parts in 5–10 business days and low-volume runs in 10–20 business days, because we evaluate your geometry and volume before we start cutting.
-
Have fast, reliable communication through one dedicated engineering contact who tracks every step from drawing review to final inspection.
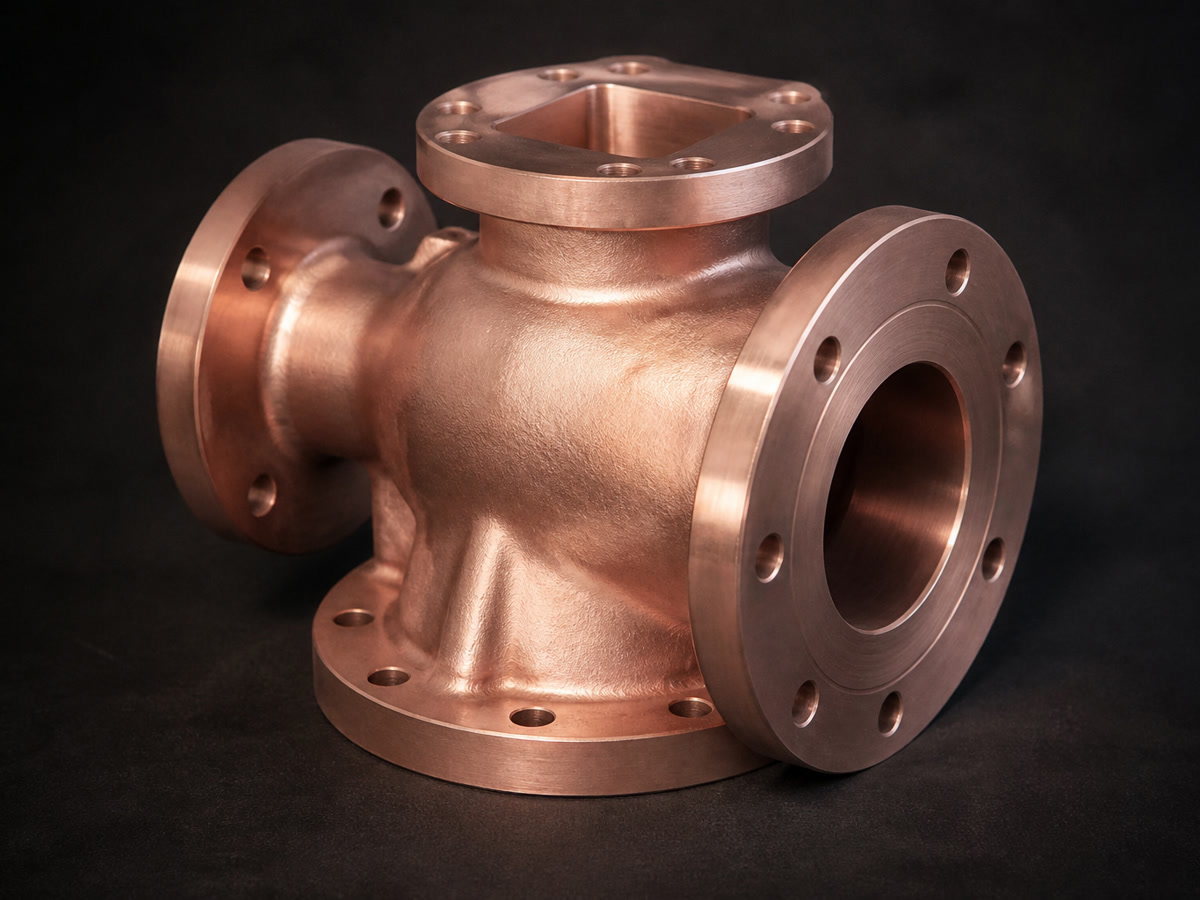
Standard CuNi 70/30 Machining Capabilities
| Parameter | Standard Capability |
|---|---|
| Supported Production Volume | 1–10,000+ parts |
| Prototype Quantity | 1–20 parts |
| Low-Volume Production | 20–500 parts |
| Batch Production | 500–10,000+ parts |
| Standard Dimensional Tolerance | ±0.010 mm |
| Precision Dimensional Tolerance | ±0.005 mm |
| Standard Angular Tolerance | ±0.5° |
| Precision Angular Tolerance | ±0.1° |
| Position Tolerance | Down to 0.010 mm |
| Flatness | Down to 0.005 mm |
| Concentricity | Down to 0.008 mm |
| Standard Surface Finish | Ra 1.6 μm |
| Precision Machined Finish | Ra 0.8 μm |
| Ground Surface Finish | Down to Ra 0.2 μm |
| EDM Surface Finish | Down to Ra 0.8 μm |
| Minimum Wall Thickness | 0.5 mm |
| Minimum Machined Hole Diameter | Ø0.5 mm |
| Minimum Thread Size | M1.0 |
| Maximum Part Weight | 1,000 kg |
| Accepted Drawing Units | Metric and Imperial |
| Standard Lead Time | 10–20 business days |
| Prototype Lead Time | 5–10 business days |
| Expedited Service | Available |
| Minimum Order Quantity | 1 part |
Machining Options We Use for CuNi 70/30
-
5-axis milling up to Ø500 × 400 mm for complex contours and thin-wall pockets
-
2-axis turning and live-tool turning for shafts, nozzles, and fittings
-
Mill-turn with sub-spindle and C-axis for rotational parts requiring fewer setups
-
Swiss CNC turning for parts up to Ø32 mm diameter
-
Sinker EDM with Ra 0.4 μm finish for deep cavities and blind features
-
Precision grinding down to Ra 0.2 μm for sealing surfaces and bearing fits
Inspection & Documentation We Provide
-
Material Test Report and Mill Test Certificate
-
First Article Inspection Report and full dimensional inspection
-
Ballooned drawing, surface roughness report, and heat-treatment/coating records (if applicable)
-
Temperature-controlled inspection room and calibrated CMM (700 × 1,000 × 600 mm)
-
All data delivered in your preferred format (STEP, IGES, PDF, DWG) with full traceability
Next Step for Your CuNi 70/30 RFQ
Upload your 2D drawing, 3D model, material grade, quantity, and target date – maximum 500 MB per file. We will reply with a same-day capability confirmation and, if suitable, a detailed quotation and process plan within 24 hours.
This approach gives you certainty on manufacturability, speed, and quality from the very first exchange.
Send RFQReady for Your Next CuNi 70/30 RFQ?
Send us your drawings and specifications for a same-day capability review and a detailed quotation within 24 hours.
Request a Quote
Tell us about your component requirements and material challenges.