
Difficult-Alloy Precision CNC Machining
Mill-Turn Inconel Parts
Precision mill-turn machining for difficult nickel-based superalloys. AXALLOY Precision is a Shenzhen-based CNC partner focused on complex, high-value rotational components in Inconel and related alloys—supporting global engineering, procurement and quality teams from prototype through controlled repeat production.
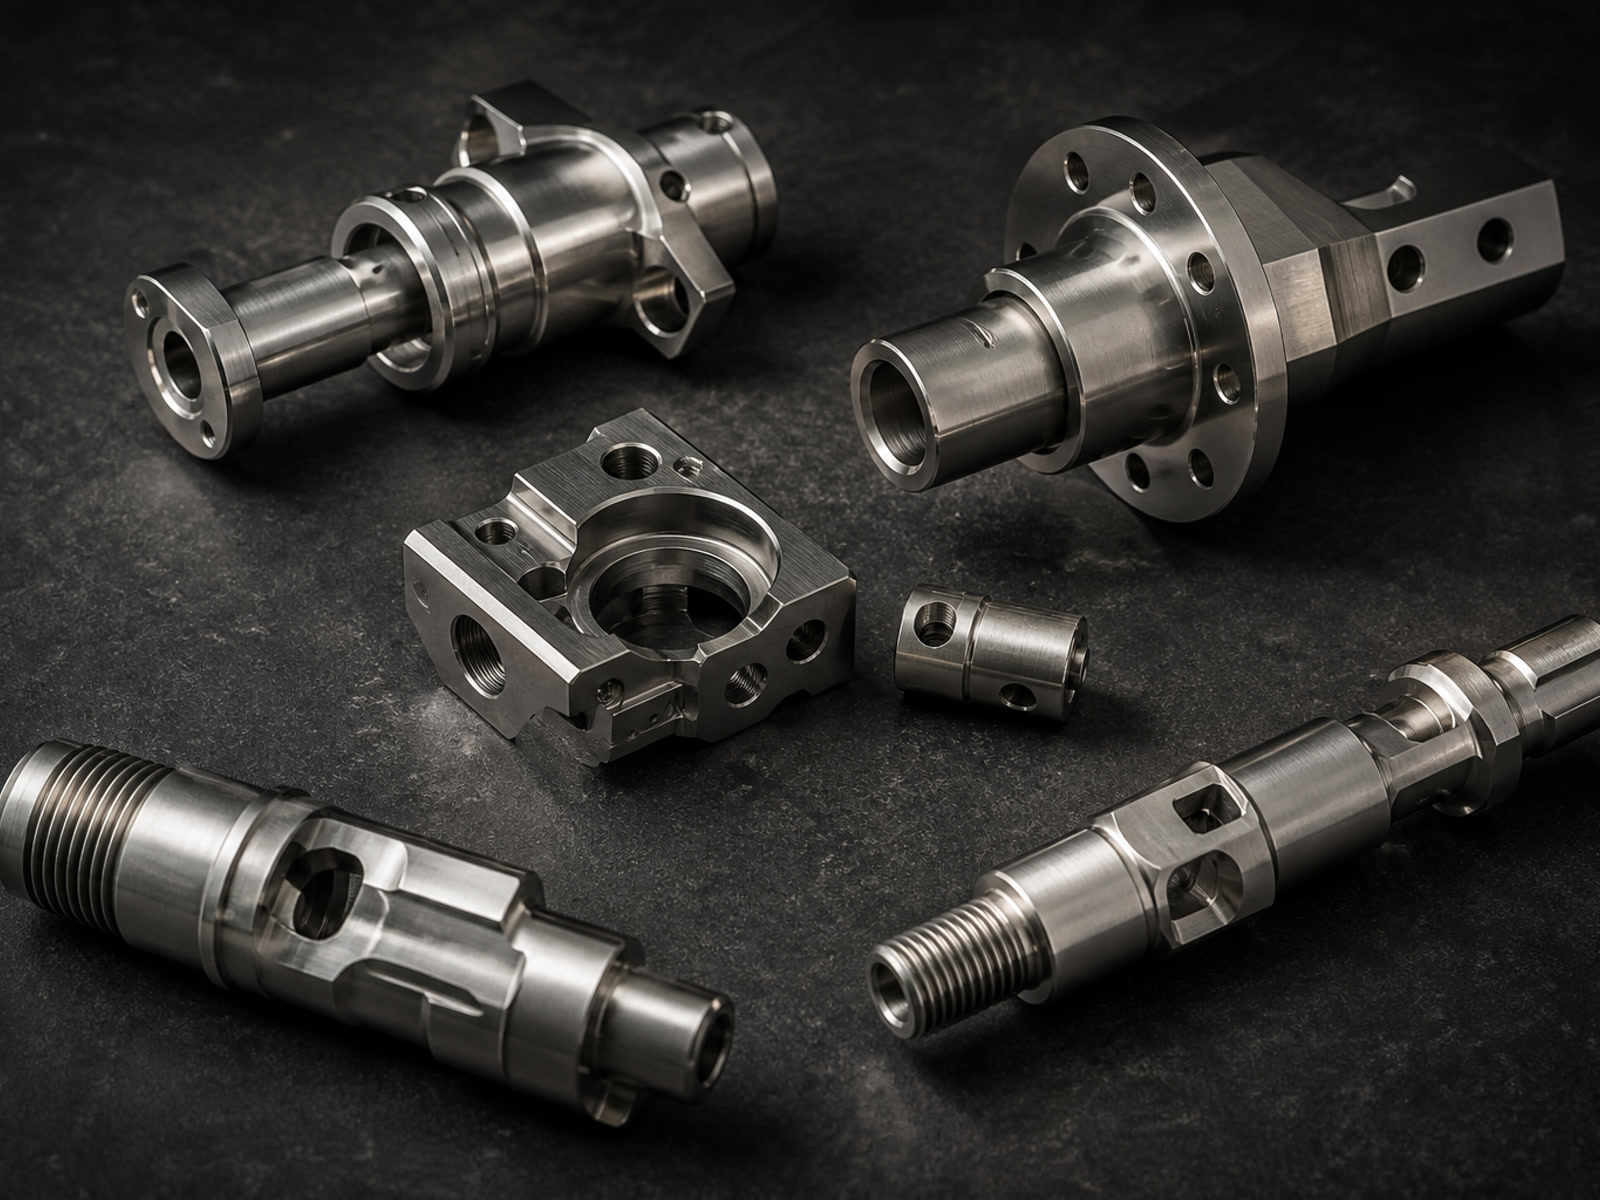
Why AXALLOY for Mill-Turn Inconel Parts
We combine metallurgical knowledge, multi-axis mill-turn capability and disciplined quality control to deliver components that perform in the most demanding environments.
Difficult-Alloy Expertise
Nickel-based superalloys including Inconel 600, 601, 625, 690, 706, 718, 725 and X-750; plus Hastelloy, Monel, Haynes and other specialty nickel alloys. Proven process strategies for work-hardening materials: controlled cutting parameters, heat management, tool life tracking and chip evacuation.
Mill-Turn Configuration Built for Complex Features
Main spindle, sub-spindle, C-axis, Y-axis and live tooling (up to 9 axes). Capacity: Ø400 mm max machining diameter, 800 mm max length, Ø65 mm bar capacity. Live-tool speed up to 12,000 rpm; main spindle up to 6,000 rpm.
Tight, Production-Relevant Tolerances
Typical mill-turn tolerance to ±0.008 mm. Diameter tolerance to ±0.005 mm; concentricity to 0.008 mm; roundness to 0.005 mm. Positioning accuracy ±0.005 mm; repeatability ±0.003 mm.
Prototype to Low-Volume Production
Prototype quantity 1–20 parts; low-volume 20–500 parts; batch 500–10,000+ parts. Prototype lead time 5–10 business days; standard 10–20 business days; expedited available.
Integrated Special Processes
EDM (wire and sinker), precision grinding, heat treatment, coating, deburring, marking, cleaning and assembly support—all coordinated under one quality system.
Inspection and Documentation
CMM, optical measurement, hardness testing; FAI and full dimensional reports. Material traceability, certificates and project-specific quality records.
Typical Mill-Turn Inconel Components
We produce rotational components with complex geometries, off-center features and critical interfaces for demanding applications.
- Valve bodies and housings with off-center ports and milled flats
- Connectors, couplings and threaded adapters
- Complex shafts with milled keyways, cross-holes and precision shoulders
- Nozzles, spray tips and metering components
- Downhole tools, packer components and instrumentation parts
- High-temperature fittings, ferrules and flanges
Capabilities Overview
A complete machining platform for Inconel and other difficult alloys—from mill-turn centers to EDM and precision grinding.
Mill-Turn Machining
- Up to Ø400 × 800 mm; Ø65 mm bar capacity
- Main and sub-spindle, C/Y axes, off-center machining and live tooling
- Turning, milling, drilling, tapping, boring and grooving
CNC Turning
- Up to Ø500 × 1,000 mm; Ø80 mm bar capacity
- Diameter tolerance to ±0.005 mm
- Concentricity to 0.008 mm
CNC Milling (3/4/5-axis)
- Max travel X 1,000 × Y 600 × Z 600 mm; up to 60 tools
- Milling tolerance down to ±0.005 mm
- Internal corner radius to R0.3 mm
EDM and Grinding
- Wire EDM accuracy to ±0.005 mm
- Sinker EDM finish to Ra 0.4 μm
- Precision grinding tolerance to ±0.002 mm; finish to Ra 0.2 μm
Material Focus: Inconel and Nickel Alloys
Our team has deep experience machining the full family of nickel-based superalloys used in aerospace, oil and gas, energy and other high-performance sectors.
Inconel Grades
600, 601, 625, 690, 706, 718, 725, X-750
Related Alloys
Hastelloy (C-22, C-276, B-2, X), Monel (400, K-500), Haynes (188, 230, 282), Waspaloy, Nimonic, Rene
Additional Materials
High-temperature steels and specialty metals available for mixed-material assemblies.
Design & DFM Notes for Inconel Mill-Turn Parts
Early manufacturability input reduces cost, lead time and risk on work-hardening alloys. Key considerations for your drawings:
Material Condition and Heat Treatment
Specify condition (e.g., solution treated vs. aged for Inconel 718) and any post-machining heat treatment requirements; plan for dimensional stabilization.
Threads
Define thread standards and gauges; include thread reliefs where feasible to reduce tool wear and burr risk. Minimum thread size: M1.0 for mill-turn; call out critical thread classes and special surface requirements.
Thin Walls and Feature Stability
Minimum wall thickness: 0.5 mm; avoid long unsupported thin sections in work-hardening alloys; include generous fillet radii to reduce stress concentration.
Tolerances and Datum Strategy
Identify functional datums and critical interfaces; maintain realistic tolerance stacks for multi-feature rotational components.
Surface Requirements
Standard machined finish ~Ra 1.6 μm; precision machined finish ~Ra 0.8 μm; ground surfaces down to Ra 0.2 μm. Note any sealing surfaces, bearing fits or finish-critical features for grinding.
Inspection Planning
Flag critical dimensions for CMM; define acceptance criteria and sampling plans; provide thread gauges and special measurement callouts if required.
Quality, Inspection and Documentation
Full traceability and verifiable quality at every stage—from material certification to final dimensional reporting.
Inspection Capabilities
- CMM measuring range 700 × 1,000 × 600 mm with temperature-controlled room
- Optical measurement to ±0.002 mm; height gauge resolution 0.001 mm
- Surface roughness measurement (Ra 0.05–40 μm); hardness testing (Rockwell, Brinell, Vickers)
Documentation Provided
- Material test reports, mill certificates, certificates of conformance
- First article inspection (FAI) reports, ballooned drawings and full dimensional inspection reports
- Heat treatment and coating certificates; material and lot traceability
- Custom inspection plans and project-specific quality records available
Best-Fit Projects and Industries
Technical Profile
Complex geometry, critical interfaces, thin walls, tight geometric tolerances, demanding surfaces, difficult threads and bores.
Commercial Profile
High-value prototypes, low-volume or high-mix production, repeat programs, supplier recovery and transfer projects.
Industries Served
Aerospace, medical devices, semiconductor equipment, energy, oil and gas, marine, robotics, automation and precision industrial equipment.
Markets: North America, Europe, UK, Australia, New Zealand and advanced manufacturing markets across Asia.
Process Workflow
A structured path from RFQ to delivered parts.
RFQ and File Intake
3D CAD + 2D drawings submitted for review.
Drawing Review and DFM Feedback
Engineering team assesses manufacturability and provides input.
Process Planning
Fixtures, toolpaths and inspection strategy defined.
Prototype or FAI Build
First articles produced with documented inspection.
Controlled Production
In-process checks maintain quality through the run.
Final Inspection and Delivery
Certification, documentation and export-ready packaging.
RFQ Checklist for Mill-Turn Inconel Parts
Include these details to receive an accurate quote and DFM feedback.
- 3D CAD model (STEP/IGES/Parasolid) and 2D drawing (PDF/DWG/DXF) with material grade and condition
- Quantities (prototype, low-volume, repeat batches)
- Critical features, datums and tolerances
- Threads, gauges and inspection requirements
- Surface finish and secondary process needs (EDM, grinding, heat treatment, coating)
- Required documentation (MTR, CoC, FAI, dimensional reports)
- Target delivery date and shipping destination
Supported File Formats
STEP, STP, IGES, IGS, X_T, X_B, SLDPRT, SAT; PDF, DWG, DXF; ZIP/RAR; JPG/PNG/TIFF
Lead Times and Volumes
Maximum upload size: 500 MB per RFQ; units in millimeters or inches.
Get Started
Share your drawings and models for Mill-Turn Inconel Parts and receive DFM feedback, a clear manufacturing route and a controlled inspection plan. AXALLOY Precision supports engineering, procurement and quality teams that value manufacturability, process control, documentation and dependable communication.
Request a Quote
Tell us about your component requirements and material challenges.