
Difficult-Alloy Precision CNC Machining
CNC Machining for Nuclear Equipment Components (RFQ-Ready)
AXALLOY Precision supports engineering, procurement, and quality teams who need reliable, documented CNC machining for nuclear equipment components—especially when materials are difficult, tolerances are tight, and inspection evidence must be clear.
If you have a drawing package and a target date, we can review manufacturability, define the process route, and quote with the documentation your project requires.
What you get (and why it matters for nuclear components)
1) Fewer technical surprises before machining starts
You get a drawing and tolerance review plus DFM feedback so risk is identified early—before it becomes scrap, rework, or schedule slip.
- Clarify critical features, datum strategy, and inspection approach
- Review thin walls, sharp internal corners, tight GD&T, and sealing interfaces
- Fixture and process planning to protect feature relationships across setups
2) Process control for difficult alloys and high-value parts
You get a machining route built around material behavior + geometry + surface + inspection strategy + volume, so repeat builds are more stable.
- Multi-axis milling for complex pockets/contours and precision interfaces
- Turning and mill-turn to reduce setups and protect concentricity/position relationships
- EDM and grinding options for sharp corners, deep cavities, or ultra-fine finishes
3) Documentation you can use for supplier qualification and audits
You get traceability and inspection records aligned to project needs—helpful when your internal quality team needs evidence, not verbal assurance.
- Material traceability and certificates (MTR/MTC, CoC)
- First Article Inspection (FAI) and full dimensional reports
- Surface roughness reports, special process records (heat treat/coating/passivation), inspection photos (on request)
4) Fast turnaround that protects your project timeline—not just "faster machining"
You get lead times designed to support design validation, build freezes, and critical-path assemblies.
- Prototypes delivered earlier let your team validate fit/function sooner, reducing downstream ECO churn
- Expedited options help recover schedule when a prior supplier fails or a test window moves up
- Controlled repeat production supports program continuity once the design stabilizes
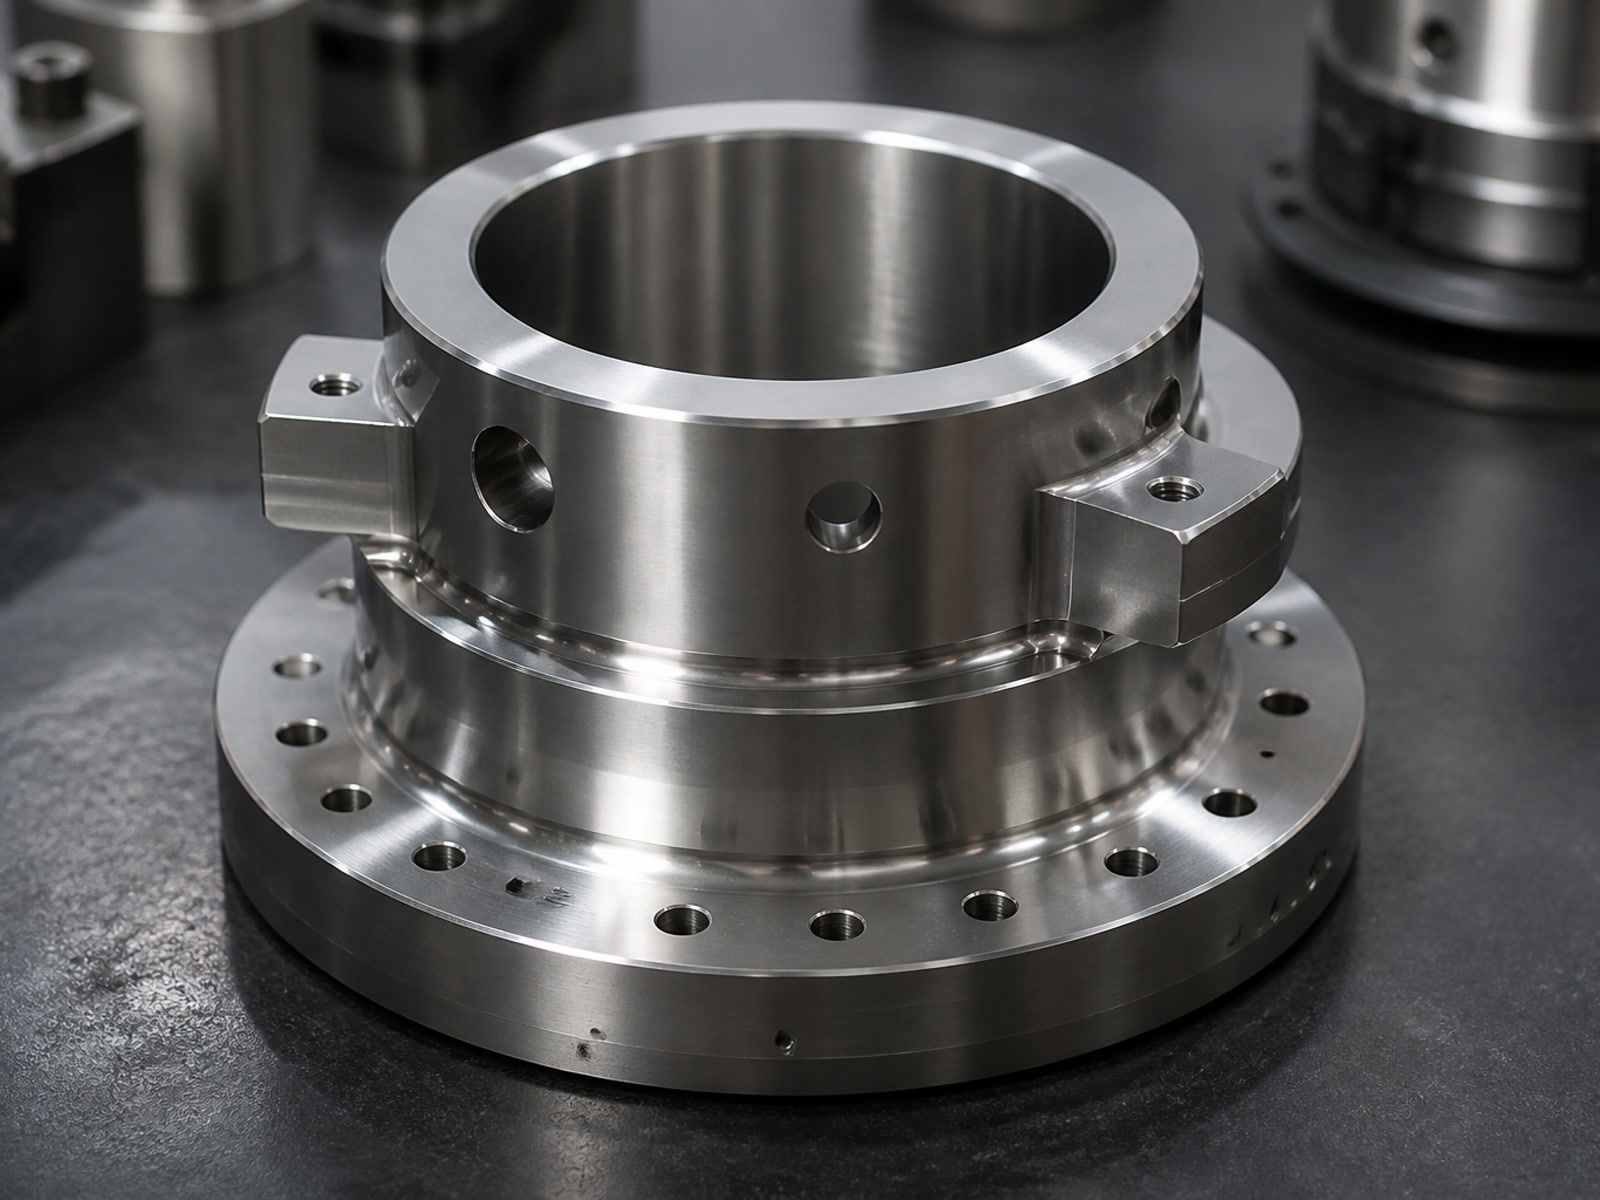
Typical nuclear-equipment part types we support
We commonly support projects that include:
- Precision housings, brackets, manifolds, structural plates
- Shafts, sleeves, bushings, pins, nozzles, fittings, threaded components
- Tight-tolerance interfaces, sealing surfaces, and multi-feature rotational parts
- Narrow slots, sharp internal corners, deep cavities (via EDM), and bearing fits (via grinding)
If your project includes thin walls, difficult holes/threads, tight GD&T, or demanding surface finish, it's a good match for our process and inspection setup.
Materials for nuclear equipment components (difficult-to-machine focus)
You get access to machining routes proven on alloys that are prone to work hardening, tool wear, or distortion:
Nickel Alloys
- Inconel 718/625
- Hastelloy C-276/C-22
- Monel
- Haynes series
- MP35N
Titanium
- Grade 2
- Grade 5
- Grade 23
Stainless & High-Performance Steels
- 316L
- 17-4 PH
- 15-5 PH
- A286
- Duplex & super duplex
Tell us the exact grade and condition (e.g., solution treated/aged), and we'll align tooling, parameters, and inspection checkpoints accordingly.
Capabilities snapshot (for RFQ planning)
General machining capability
| Supported production volume | 1–10,000+ parts |
| Prototype quantity | 1–20 parts |
| Standard dimensional tolerance | ±0.010 mm |
| Precision dimensional tolerance | ±0.005 mm |
| Position tolerance | Down to 0.010 mm |
| Flatness | Down to 0.005 mm |
| Concentricity | Down to 0.008 mm |
| Standard surface finish | Ra 1.6 μm |
| Precision machined finish | Ra 0.8 μm |
| Ground surface finish | Down to Ra 0.2 μm |
| Minimum wall thickness | 0.5 mm |
| Minimum machined hole diameter | Ø0.5 mm |
| Minimum thread size | M1.0 |
| Maximum part weight | 1,000 kg |
| Drawing units | Metric and Imperial |
| Standard lead time | 10–20 business days |
| Prototype lead time | 5–10 business days |
| Expedited service | Available |
| Minimum order quantity | 1 part |
CNC milling
| Machining types | 3-axis / 4-axis / 5-axis CNC milling |
| Max 3-axis part size | 1,000 × 600 × 600 mm |
| Max 4-axis part size | Ø500 × 800 mm |
| Max 5-axis part size | Ø500 × 400 mm |
| Spindle speed | Up to 20,000 rpm |
| Tool magazine | Up to 60 tools |
| Positioning / repeatability | ±0.005 mm / ±0.003 mm |
| Milling tolerance | Down to ±0.005 mm |
| Min internal corner radius | R0.3 mm |
| Supported ops | Facing, contouring, pocketing, drilling, tapping, boring, thread milling |
CNC turning & mill-turn
| Turning diameter / length | Ø500 mm / 1,000 mm |
| Turning tolerance | Down to ±0.005 mm |
| Concentricity / roundness | Down to 0.008 mm / 0.005 mm |
| Mill-turn configuration | Main + sub spindle, C/Y-axis, live tooling |
| Controlled axes | Up to 9 axes |
| Mill-turn typical tolerance | ±0.008 mm |
| Live-tool speed | Up to 12,000 rpm |
EDM & grinding (for critical features)
| Wire EDM | Accuracy down to ±0.005 mm; Ra down to 0.8 μm; sharp internal profiles |
| Sinker EDM | Min internal corner radius R0.05 mm; Ra down to 0.4 μm; deep cavities/ribs |
| Precision grinding | Tolerance down to ±0.002 mm; Ra down to 0.2 μm; bearing fits/sealing surfaces |
Inspection & documentation
| CMM range / accuracy | 700 × 1,000 × 600 mm / up to 1.8 + L/300 μm |
| Optical measurement accuracy | ±0.002 mm |
| Surface roughness measurement | Ra 0.05–40 μm |
| Hardness testing | Rockwell, Brinell, Vickers |
| Inspection environment | Temperature-controlled inspection room |
| Reports available | FAI, full dimensional, ballooned drawing, roughness report |
| Traceability | Material and lot traceability available |
Special processes (so you can consolidate suppliers)
If your RFQ requires additional steps, we can support:
- EDM, precision grinding
- Heat treatment, passivation, coating
- Deburring, marking, cleaning, and assembly support
- Project-specific inspection plans and quality records
RFQ checklist (to get an accurate quote)
To quote nuclear equipment components efficiently and avoid follow-up delays, send:
- 3D model: STEP/STP, IGES/IGS, X_T, SLDPRT (if available)
- 2D drawing: PDF (include GD&T, notes, finish, deburr/edge break requirements)
- Material & condition: grade + heat treat state (if applicable)
- Quantity & schedule: prototype qty + repeat qty forecast + target delivery date
- Quality requirements: MTR/MTC, CoC, FAI, dimensional report, roughness report, special process certs
- Critical features: mark CTQs, datums, sealing/bearing fits, thread requirements
File formats supported: STEP/STP, IGES/IGS, X_T/X_B, SLDPRT, SAT, PDF, DWG, DXF (up to 500 MB per RFQ).
Request an RFQ
Share your drawing package and requirements, and we'll respond with a quote aligned to:
- the machining route (setups, processes, risk points),
- the inspection plan (what will be measured and reported),
- and the lead time that supports your build or test window.
Send your RFQ:
CAD + drawing + material + quantity + documentation needs + target date.
Request a QuoteGet your nuclear equipment components quote
Send us your drawing package and our engineering team will get back to you with a detailed quote.
Request a Quote
Tell us about your component requirements and material challenges.