
AXALLOY Precision
Low-Volume CNC Machining for Difficult Alloys — RFQ Ready
AXALLOY Precision machines complex, high-value parts in difficult alloys for prototypes, low-volume builds, and controlled repeat production. Send your drawing and target quantity—we'll return a manufacturable quote with lead time, process plan, and required quality documentation.
Why buyers choose AXALLOY for low-volume programs
Low-volume machining is where cost, risk, and delivery get exposed—especially in nickel alloys, titanium, and PH stainless. We're built for teams who value process control, traceability, and dependable communication (not just the lowest unit price).
- Difficult-alloy specialization: Inconel (718/625), Hastelloy (C-276/C-22), Monel, Titanium (Gr2/5/23), 17-4PH/15-5PH, duplex/super duplex, MP35N, A286, and more
- Prototype-to-production continuity: stable route from first articles to repeat orders
- Fewer setups, stronger feature relationships: multi-axis milling and mill-turn options
- Documentation you can approve internally: MTR/MTC, CoC, FAI, dimensional reports, special process certificates
- Inspection-driven execution: in-process + final inspection in a temperature-controlled environment
What we produce in low volumes
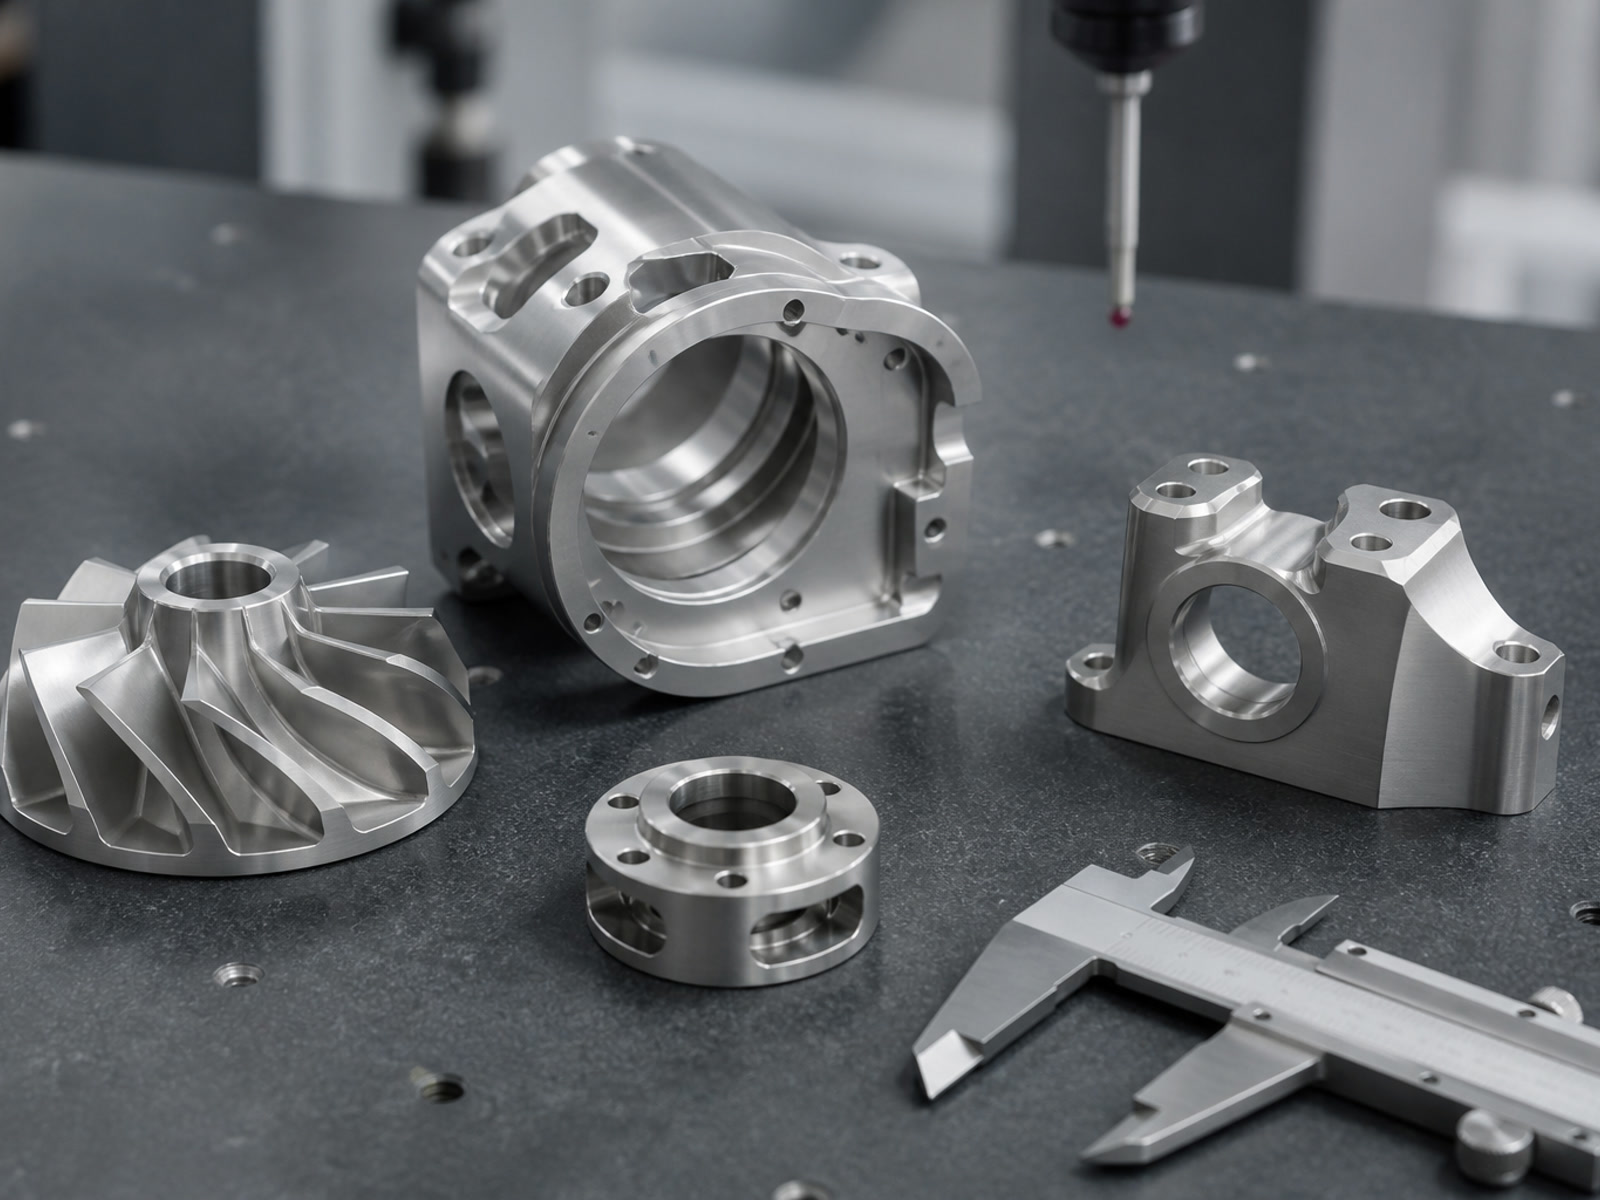
Best-fit parts typically include complex geometry, thin walls, critical interfaces, tight GD&T, demanding surface finish, difficult holes/threads, or high-value materials.
Complex Enclosures & Structures
Housings, manifolds, brackets, impellers/blades, plates, structural components
Rotational & Precision Parts
Shafts, sleeves, bushings, pins, nozzles, fittings, valve parts
Multi-Feature Connectors
Connectors and multi-feature rotational components
Capabilities for Low-Volume CNC Machining
CNC Milling (3/4/5-axis)
- Complex contours, pockets, thin walls, precision interfaces
- Milling tolerance: down to ±0.005 mm
- Min internal corner radius: R0.3 mm
- Min wall: 0.5 mm
- Max 3-axis size: 1000 × 600 × 600 mm
- Max 5-axis size: Ø500 × 400 mm
CNC Turning + Mill-Turn
- Tight relationships between turned and milled features with fewer setups
- Turning tolerance: down to ±0.005 mm
- Concentricity: down to 0.008 mm
- Mill-turn: up to 9 axes, live tooling up to 12,000 rpm
- Max Ø 400 mm × L 800 mm
Swiss CNC Turning
- Small precision components
- Max bar Ø 32 mm
- Min part Ø 0.5 mm
- Min thread: M0.8
- Repeatability ±0.003 mm
EDM + Grinding
- Wire EDM accuracy: down to ±0.005 mm, Ra down to 0.8 μm
- Sinker EDM: min internal corner radius R0.05 mm
- Precision grinding: tolerance down to ±0.002 mm
- Finish down to Ra 0.2 μm
Surface finish and tolerance expectations
Quality, inspection, and documentation
We support engineering, procurement, and quality stakeholders with evidence-based deliverables.
Inspection capability highlights
- CMM range: 700 × 1000 × 600 mm
- CMM accuracy: up to 1.8 + L/300 μm
- Optical measurement accuracy: ±0.002 mm
- Surface roughness measurement: Ra 0.05–40 μm
- Hardness testing: Rockwell / Brinell / Vickers
Common documentation packages
- Material Test Report (MTR) / Mill Test Certificate (MTC)
- Certificate of Conformance (CoC)
- First Article Inspection (FAI) report
- Ballooned drawing + full dimensional report
- Surface roughness report (when required)
- Heat treat / coating / passivation certificates
- Lot traceability + special process records
Industries and buyer profiles we support
We're a strong match for:
- Aerospace, medical devices, semiconductor equipment, energy, oil & gas, marine, robotics/automation, precision industrial equipment
- OEMs, Tier 1/2 suppliers, engineering firms, contract manufacturers
- Teams in North America, Europe, UK, ANZ, and advanced manufacturing markets in Asia
Typical stakeholders we work with
Engineering
DFM, tolerance review, fixture and process planning
Procurement
Responsive quoting, stable lead times, risk reduction
Quality
Traceability and inspection evidence that stands up to audits
Our low-volume approach (how we reduce supply risk)
Before we quote, we evaluate: material behavior, geometry, tolerances/GD&T, surface requirements, inspection strategy, and expected volume. This is how we avoid common low-volume failures like distortion, chatter marks, unstable thin walls, inconsistent critical features, or incomplete inspection records.
RFQ checklist (get a fast, accurate quote)
To return a clean quote with realistic lead time, send:
Upload formats: STEP/STP, IGES/IGS, X_T/X_B, SLDPRT, SAT • 2D: PDF/DWG/DXF • Max upload: 500 MB
Not the right fit (so you don't waste time)
We may not be the best option if the project is:
- — Commodity parts purchased strictly on lowest unit price
- — Incomplete requirements or unclear tolerance/inspection expectations
- — Unverified certification demands or unauthorized component reproduction
Request an RFQ — Low-Volume CNC Machining
Send your files and requirements and we'll respond with:
- Manufacturability feedback (if needed)
- Process route (multi-axis / mill-turn / EDM / grinding)
- Inspection plan and documentation options
- Price and lead time for prototype + low-volume
RFQ Email Subject Suggestion:
RFQ – Low-Volume CNC Machining – [Material] – [Qty] – [Part Name/PN]
What to include in your message:
- • Part number(s), revision, quantity, material
- • Required certs (MTR, FAI, full dimensional, etc.)
- • Target date and any packaging requirements
If you want, share your top 3 critical characteristics—we'll align the machining and inspection strategy to those features.
Contact our engineering team
Request a Quote
Tell us about your component requirements and material challenges.