
Titanium CNC Machining
AXALLOY provides precision CNC milling, turning, and multi-axis manufacturing for Grade 2, Grade 5 (Ti-6Al-4V), and Grade 23 (ELI) titanium alloys. Engineered for mission-critical aerospace, medical, marine, and semiconductor applications with complete material traceability and rigorous dimensional validation.
Mastering Titanium's Thermal and Mechanical Constraints
Machining titanium and titanium-based alloys requires a deep metallurgical understanding of the workpiece. Titanium exhibits exceptionally low thermal conductivity, which concentrates generated heat directly at the cutting edge rather than dissipating through chips. Combined with chemical reactivity at elevated temperatures and a low modulus of elasticity, components are prone to work hardening, tool galling, and elastic spring-back.
At AXALLOY, our CNC milling, turning, and mill-turn operations employ rigid, high-torque machine platforms, advanced carbide geometries with specialized PVD coatings, and high-pressure through-spindle coolant delivery. This controlled manufacturing methodology ensures constant chip load, minimized vibration on thin-walled contours, and precise geometric accuracy across both prototype validation runs and repeat production batches.
Core Machining Capabilities for Titanium
5-Axis Simultaneous Milling
Complex aerodynamic surfaces, impellers, and organic profiles in Ti Gr 5 with envelope capabilities up to Ø500 × 400 mm and minimal setups.
Precision Mill-Turn & Swiss CNC
Multi-spindle rotational operations for titanium fittings, shafts, and medical pins down to Ø0.5 mm with concentricity held within 0.008 mm.
Thin-Wall Structural Machining
Specialized dynamic tool-pathing and customized dampening fixtures enabling stable titanium wall thicknesses down to 0.5 mm without deflection.
Precision EDM & Grinding
Wire and Sinker EDM for intricate slots, sharp internal corners (R0.05 mm), and cylindrical grinding reaching finishes down to Ra 0.2 μm.
Titanium Solutions & Technical Articles
Explore specific titanium operations, tooling guidelines, and production case reviews.
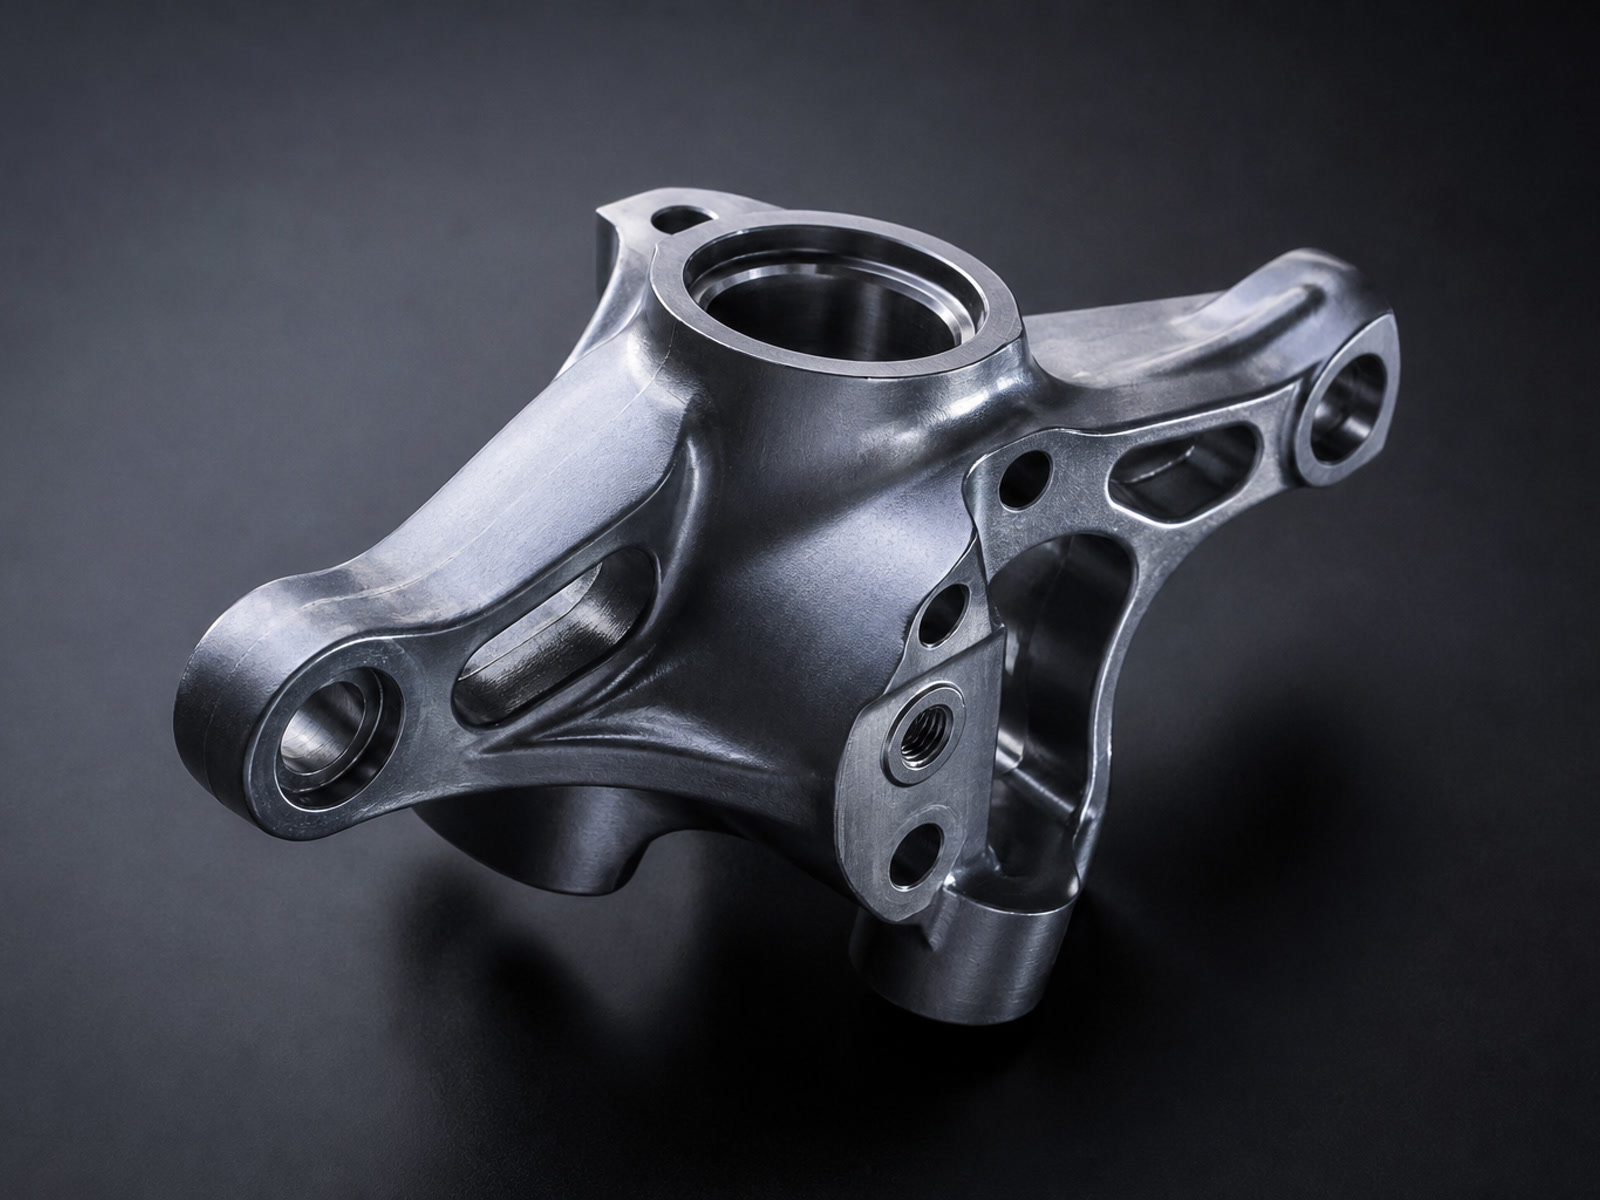
5-Axis Titanium Machining | AXALLOY Precision
AXALLOY Precision provides 5-axis titanium machining for complex, high-value components. Prototype to low-volume production with DFM feedback, process control, traceability and full inspection documentation. Shenzhen-bas
View details →Titanium Alloy Portfolio
- Grade 2 (Commercially Pure) Corrosion resistance, chemical
- Grade 5 (Ti-6Al-4V) High strength-to-weight, aero
- Grade 23 (Ti-6Al-4V ELI) Medical implants, fracture toughness
- Grade 9 (Ti-3Al-2.5V) Hydraulic tubing, pressure lines
- Grade 12 Elevated temperature performance
Quality & Verification
- CMM Inspection: Accuracy up to 1.8 + L/300 μm
- Optical Measurement: Accuracy to ±0.002 mm
- Documentation: Full MTR, FAI, and C of C standard
- Environment: Climate-controlled metrology lab
- Surface Metrology: Profile & roughness Ra testing
Engineering Consultation
Need design feedback on titanium thin walls, critical sealing faces, or tooling path strategies? Our manufacturing engineers review your STEP files and 2D prints directly.
Titanium CNC Machining Technical Parameters
Factory-level baseline capabilities for milled, turned, and finished titanium components at AXALLOY.
| Parameter | Standard Capability | Precision / Tight Tolerance |
|---|---|---|
| Milling Travel (X × Y × Z) | Up to 1,000 × 600 × 600 mm | Positioning: ±0.005 mm | Repeatability: ±0.003 mm |
| Turning Envelope | Up to Ø500 mm × 1,000 mm Length | Diameter Tolerance down to ±0.005 mm |
| Swiss CNC Turning | Up to Ø32 mm Bar Stock | Tolerance down to ±0.005 mm (M0.8 threads) |
| Minimum Wall Thickness | 0.8 mm – 1.0 mm | 0.5 mm (geometry & depth dependent) |
| Surface Roughness | Milled / Turned: Ra 1.6 μm | Finish Milled: Ra 0.8 μm | Ground: Ra 0.2 μm |
| Production Volumes | Prototypes: 1–20 parts | Production: 20–10,000+ parts |
Request a Quotation for Titanium Machined Parts
Submit your 2D drawings and 3D CAD files for a comprehensive review. Our technical team evaluates part geometry, tool accessibility, surface criteria, and inspection requirements within 24 business hours.
Request a Quote
Tell us about your component requirements and material challenges.