
Inconel 600 CNC Machining
We machine Inconel 600 components with controlled processes, tight tolerances and complete documentation — from prototype to low-volume and repeat production.
- 3/4/5-axis milling and mill-turn for complex geometries and thin walls
- Tolerances down to ±0.005 mm with robust inspection and traceability
- Material certificates, FAI, dimensional reports and export-ready packaging
- Prototype lead times: 5–10 business days; production: 10–20 business days
- Minimum order: 1 part | Supported volumes: 1–10,000+ parts
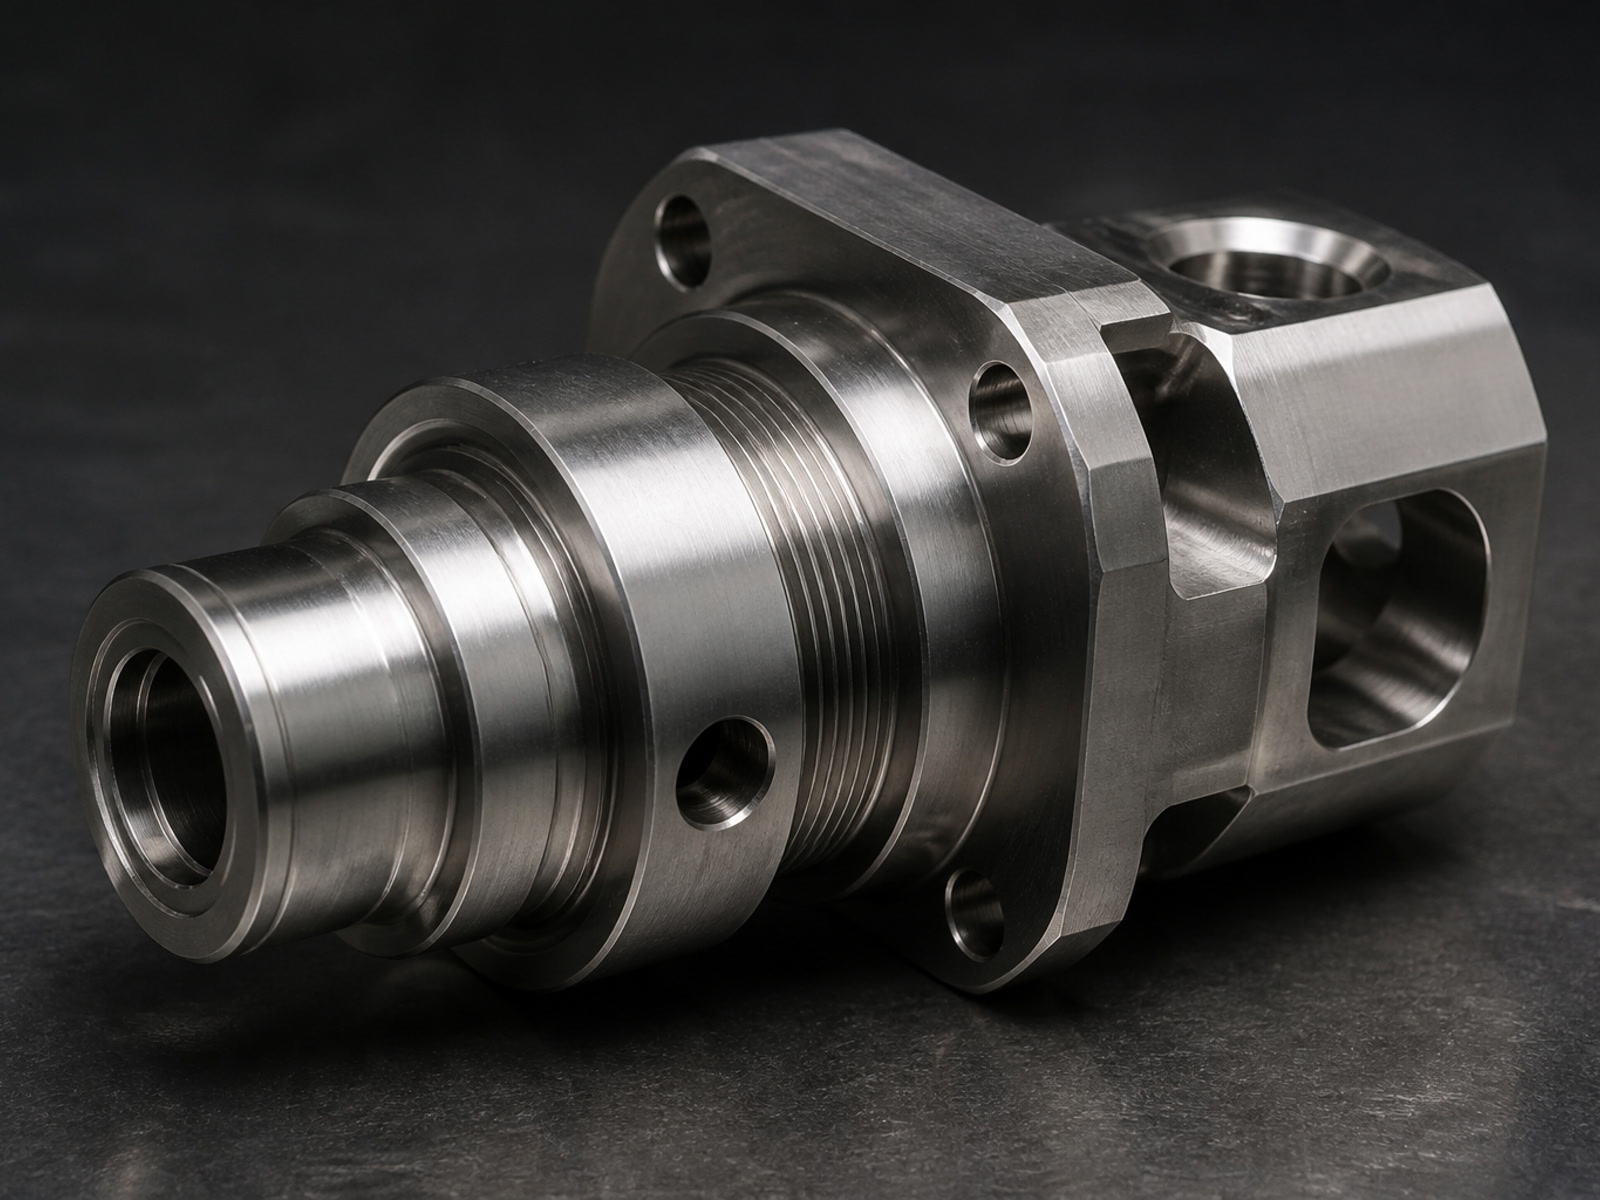
Why choose AXALLOY for Inconel 600 CNC Machining
We specialize in difficult alloys. Inconel 600 is a nickel-based alloy known for toughness, work-hardening, and heat resistance, which can quickly punish generic machining approaches. Our team plans the process around material behavior, geometry and inspection requirements to deliver stable, repeatable outcomes.
Process control built for Inconel 600
Toolpath strategies to manage work hardening, conservative SFM, high-feed where appropriate, controlled radial engagement and consistent chip evacuation.
Fixture planning for thin walls
Vibration control, force management and thermal stability to protect tolerances and surface integrity on critical interfaces.
Tooling and coolant strategy
Proven carbide and ceramic selections, balanced feeds, flood or high-pressure coolant, and wear tracking for consistent finish.
Inspection evidence you can trust
FAI, ballooned drawings, full dimensional reports, thread gauges, CMM data and material traceability on every lot.
Dependable communication
DFM feedback for faster approval, transparent status updates and responsive support for engineering, procurement and quality teams.
Capabilities for Inconel 600 CNC Machining
Precision machining for complex, high-value Inconel 600 parts across milling, turning and EDM — backed by metrology and documentation for regulated industries.
Multi-axis CNC milling
3-axis, 4-axis and 5-axis precision milling
- Max part size (3-axis): 1,000 × 600 × 600 mm
- Max part size (5-axis): Ø500 × 400 mm
- Positioning accuracy: ±0.005 mm; repeatability: ±0.003 mm
- Milling tolerance: down to ±0.005 mm
- Min internal corner radius: R0.3 mm; min wall: 0.5 mm
- Spindle speeds up to 20,000 rpm; up to 60 tools
CNC turning and mill-turn
Main spindle, sub-spindle, C-axis, Y-axis and live tooling
- Turning diameter: up to Ø500 mm | length: up to 1,000 mm
- Mill-turn configuration: up to 9 axes
- Typical tolerance: ±0.008 mm; roundness down to 0.005 mm
- Concentricity down to 0.008 mm
- Minimum machined diameter: Ø1.0 mm
- Minimum thread size: M1.0
EDM for hard features
Wire and sinker EDM for burr-free details
- Wire cutting accuracy: down to ±0.005 mm
- Minimum cutting width: 0.15 mm
- Sinker EDM for deep cavities, ribs and blind features
- Internal corner radius down to R0.05 mm
- Surface finishes: down to Ra 0.8 μm (wire)
- Surface finishes: down to Ra 0.4 μm (sinker)
Precision grinding
For sealing surfaces and critical fits
- Grinding tolerance: down to ±0.002 mm
- Flatness: 0.003 mm; roundness: 0.002 mm
- Surface finish: down to Ra 0.2 μm
Special processes and support
Complete engineering and post-processing support
- Heat treatment coordination, coating, deburring
- Marking, cleaning and assembly support
- Drawing review, DFM feedback, tolerance review
- Fixture planning and process development
Quality, inspection and documentation
For aerospace, medical, semiconductor and energy projects, we provide controlled documentation and inspection evidence on every lot.
- CMM measuring range: 700 × 1,000 × 600 mm; accuracy up to 1.8 + L/300 μm
- Optical measurement accuracy: ±0.002 mm; thread gauges and optical verification
- Temperature-controlled inspection room; calibrated equipment
- MTR, mill test certificates, certificate of conformance, FAI reports, ballooned drawings
- Full dimensional inspection, heat treatment and coating certificates, material/lot traceability
- Custom inspection plans and project-specific quality records available upon request
Typical parts we machine
- High-temperature components: brackets, manifolds, impellers
- Nozzles, flanges and plates
- Process equipment: fittings, shafts, bushings, sleeves, valves
- Threaded connectors and complex interfaces
Industries we support
- Aerospace, medical devices, semiconductor equipment
- Energy, oil and gas, marine, robotics, automation
- OEMs, Tier 1/Tier 2 suppliers, engineering firms
- North America, Europe, UK, Australia, New Zealand, Asia
How we de-risk your program
-
1
Evaluate material behavior, geometry, tolerances, surface requirements, inspection strategy and volume.
-
2
Define a machining process tailored to Inconel 600: tools, speeds/feeds, coolant, fixture strategy and in-process checks.
-
3
Validate on prototypes or FAIs; lock down process parameters for repeat production.
-
4
Document and deliver: inspection evidence, traceability and export-ready packaging.
Lead times and volumes
Prototype lead time
5–10 business days
Production lead time
10–20 business days
Minimum order
1 part
Supported volumes
1–10,000+ parts
What to include in your RFQ
To quote accurately and fast, please send:
- 2D drawings (PDF/DWG/DXF) and 3D models (STEP/IGES/X_T/X_B/SLDPRT/SAT)
- Material: Inconel 600 (specify grade/standard if applicable)
- Quantities (prototype and production), target date and delivery terms
- Critical features and tolerances; surface finish and inspection requirements
- Required documentation (MTR, COC, FAI, dimensional report, special-process certificates)
- Coatings, heat treatment, cleaning, marking and packaging specifications
Supported file formats
3D: STEP, STP, IGES, IGS, X_T, X_B, SLDPRT, SAT
2D: PDF, DWG, DXF
Images: JPG, PNG, TIFF | Archives: ZIP, RAR
Max upload size: 500 MB per RFQ
Drawing units: millimeters and inches
We are the right partner when manufacturability, process control, documentation and dependable communication matter — not simply the lowest unit price. Ideal for high-value prototypes, low-volume or high-mix production, repeat programs and supplier transfers.
Quick reference: core capability highlights
Tolerances
Standard ±0.010 mm; precision ±0.005 mm
Angular tolerance
Standard ±0.5°; precision ±0.1°
Position tolerance
Down to 0.010 mm
Flatness / Concentricity
0.005 mm / 0.008 mm
Surface finish
Standard Ra 1.6 μm; precision Ra 0.8 μm
Ground / EDM finish
Ra 0.2 μm / Ra 0.8 μm
Min wall thickness
0.5 mm
Min hole / thread
Ø0.5 mm / M1.0
Max part weight
1,000 kg
Ready to quote?
We're prepared to review your Inconel 600 CNC machining requirements today.
- Send your RFQ with drawings/models, quantities and required documentation.
- Expect DFM/tolerance feedback and a clear, risk-aware production plan.
Send us your Inconel 600 RFQ
AXALLOY Precision — Shenzhen-based CNC partner for complex, high-value components in difficult-to-machine alloys, from prototypes through controlled repeat production.
Request a Quote
Tell us about your component requirements and material challenges.